
Open House Sat, Nov 7th 09:30 AM - 12:00 PM - Price Reduction - Views - Primary on Main

Address
1505 N High Street, Lake City, MN
Price
$ 379,000
Property Attributes
- ID#7096748
- TypeSingle Family
- Listing Status Active
- CountyGOODHUE
- CityLake City
- AreaAuditors Sub
- NeighborhoodAuditors Sub
- Zip55041
- StyleSingle Family
- Year Built1978
- Taxes$ 4040
- Price$ 379,000
- Bedrooms2
- Full Bathrooms1
- Half Bathrooms1
- Sqr Footage1678
- Lot Size0.34 Acres
Data Source:
Northstar MLS (NSTAR)
Property Description
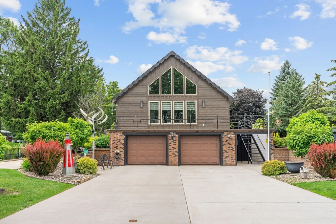
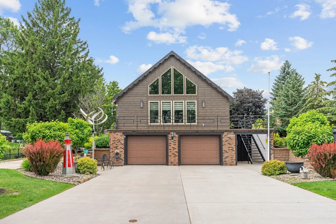
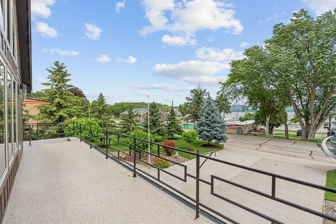
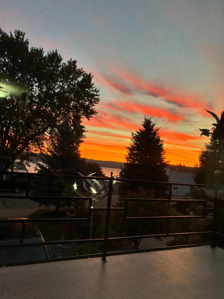
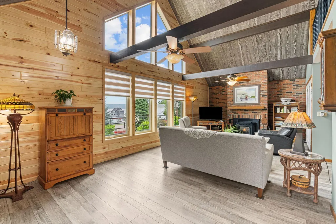
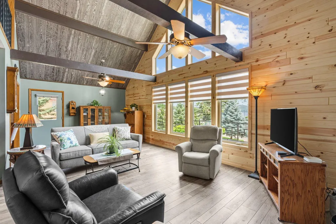
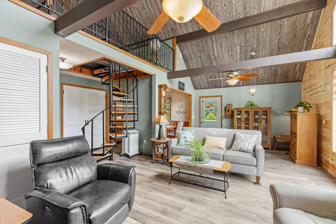
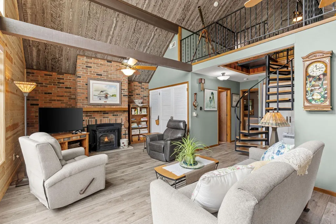
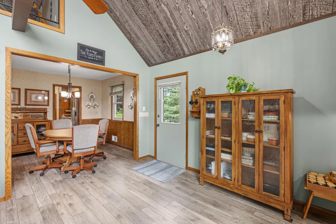
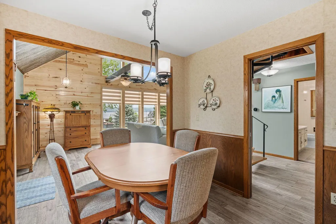
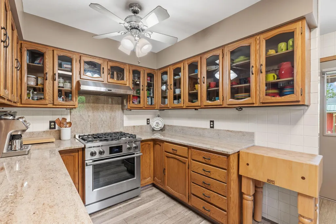
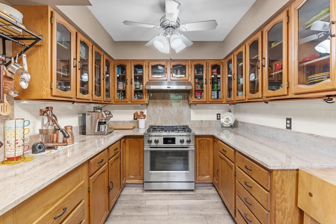
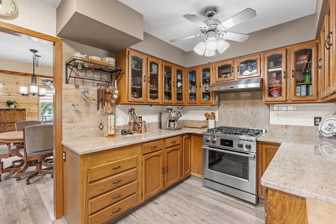
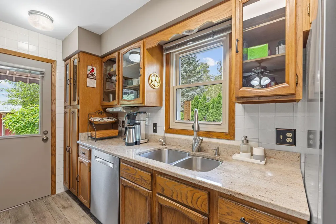
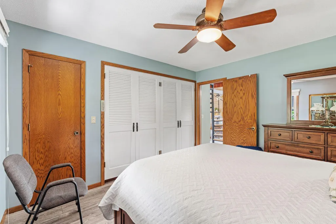
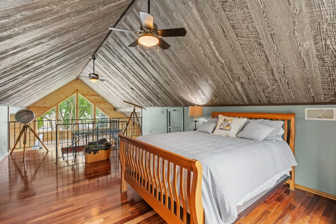
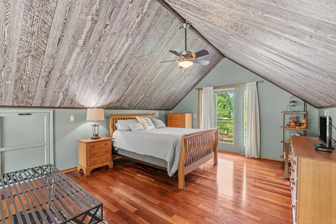
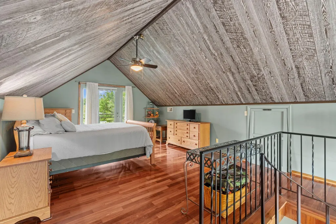
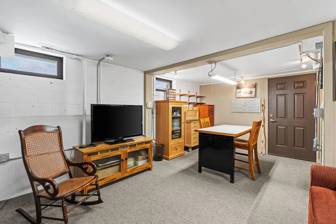
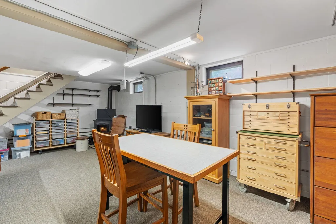
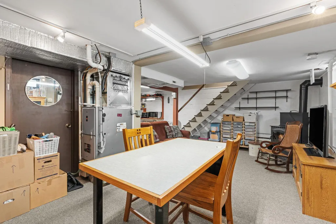
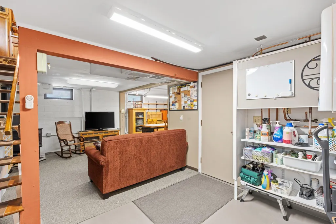
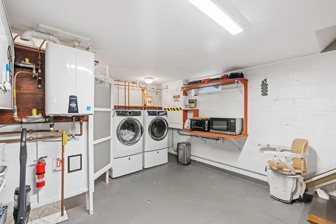
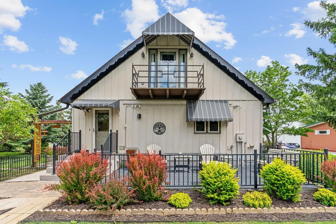
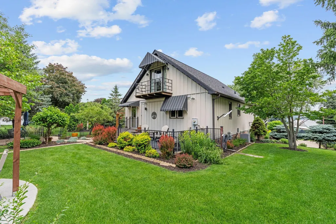
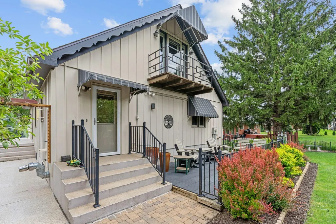
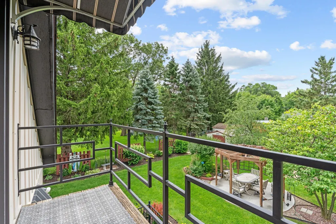
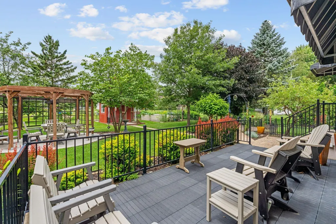
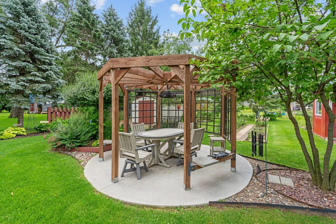
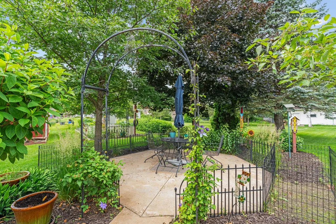
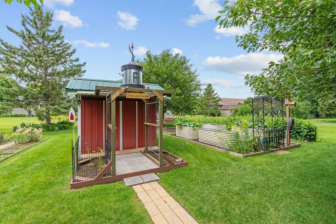
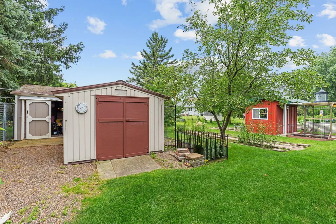
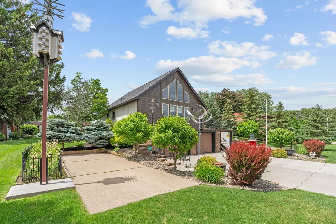
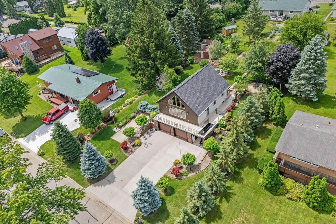
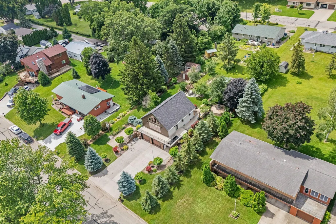
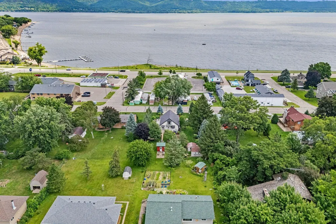
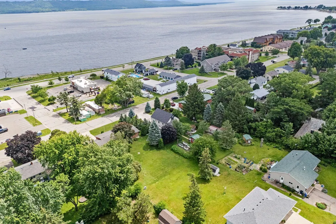
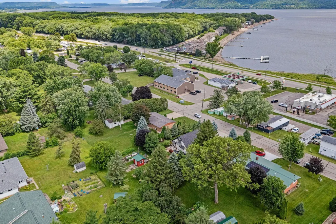
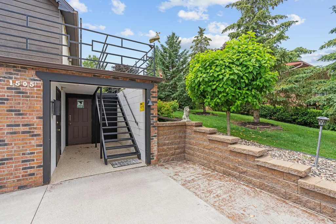
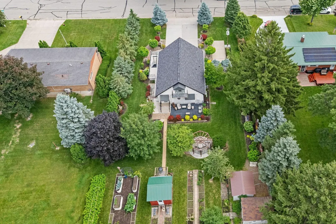
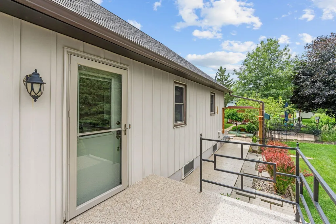
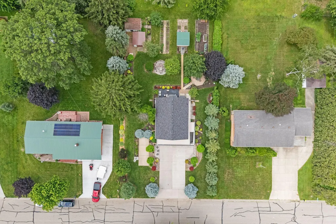
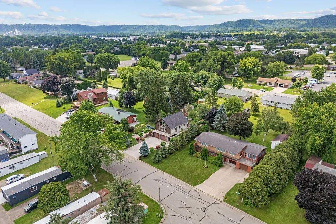
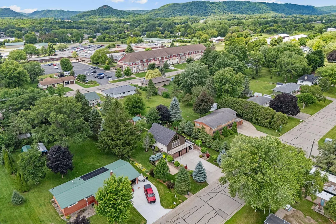
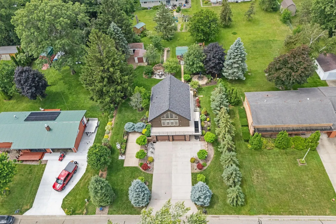
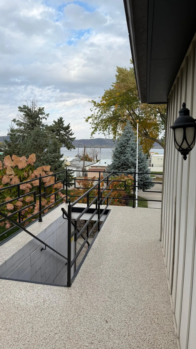
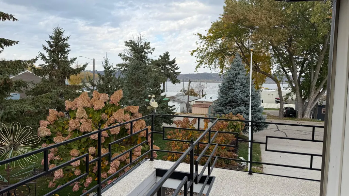
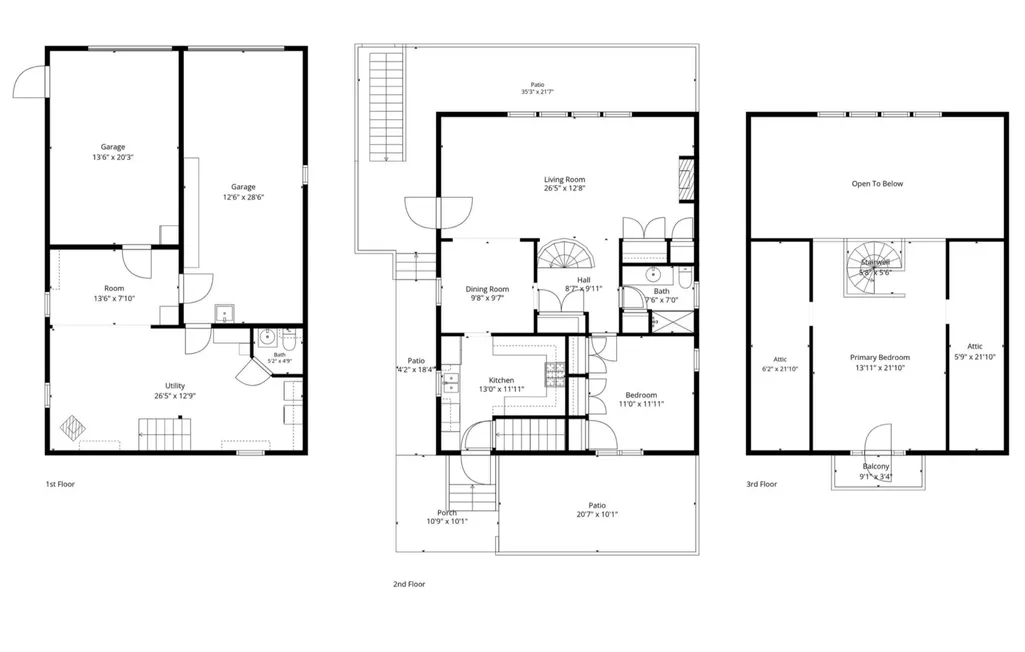
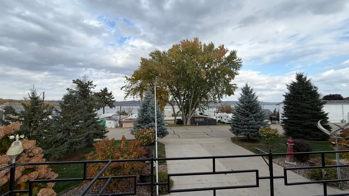
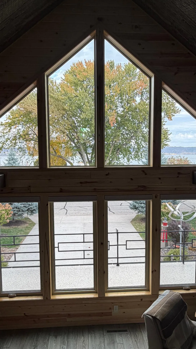
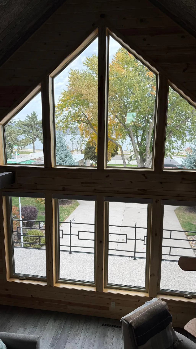
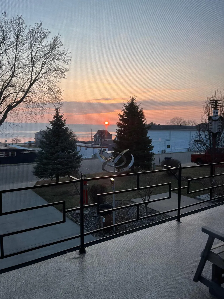
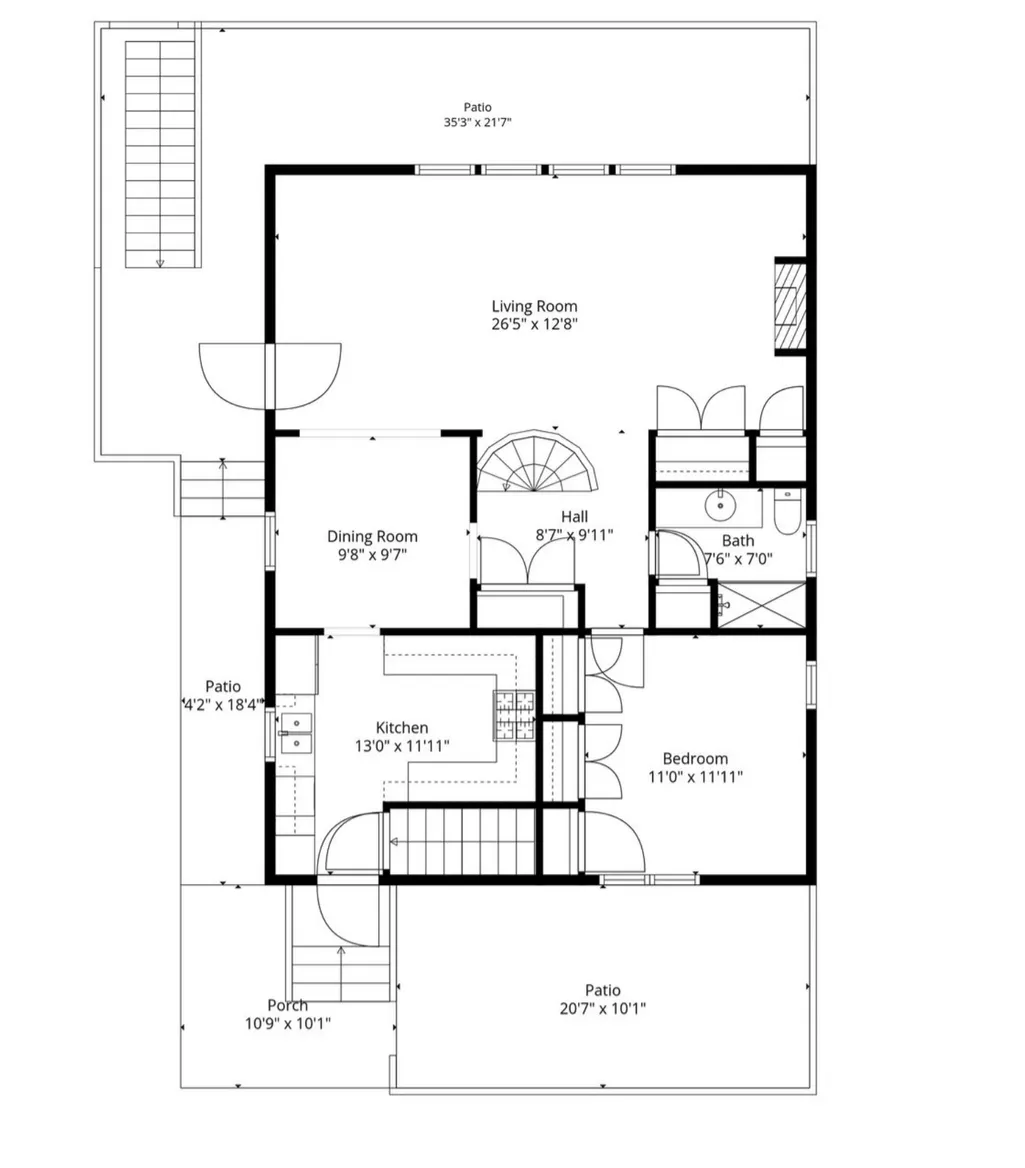
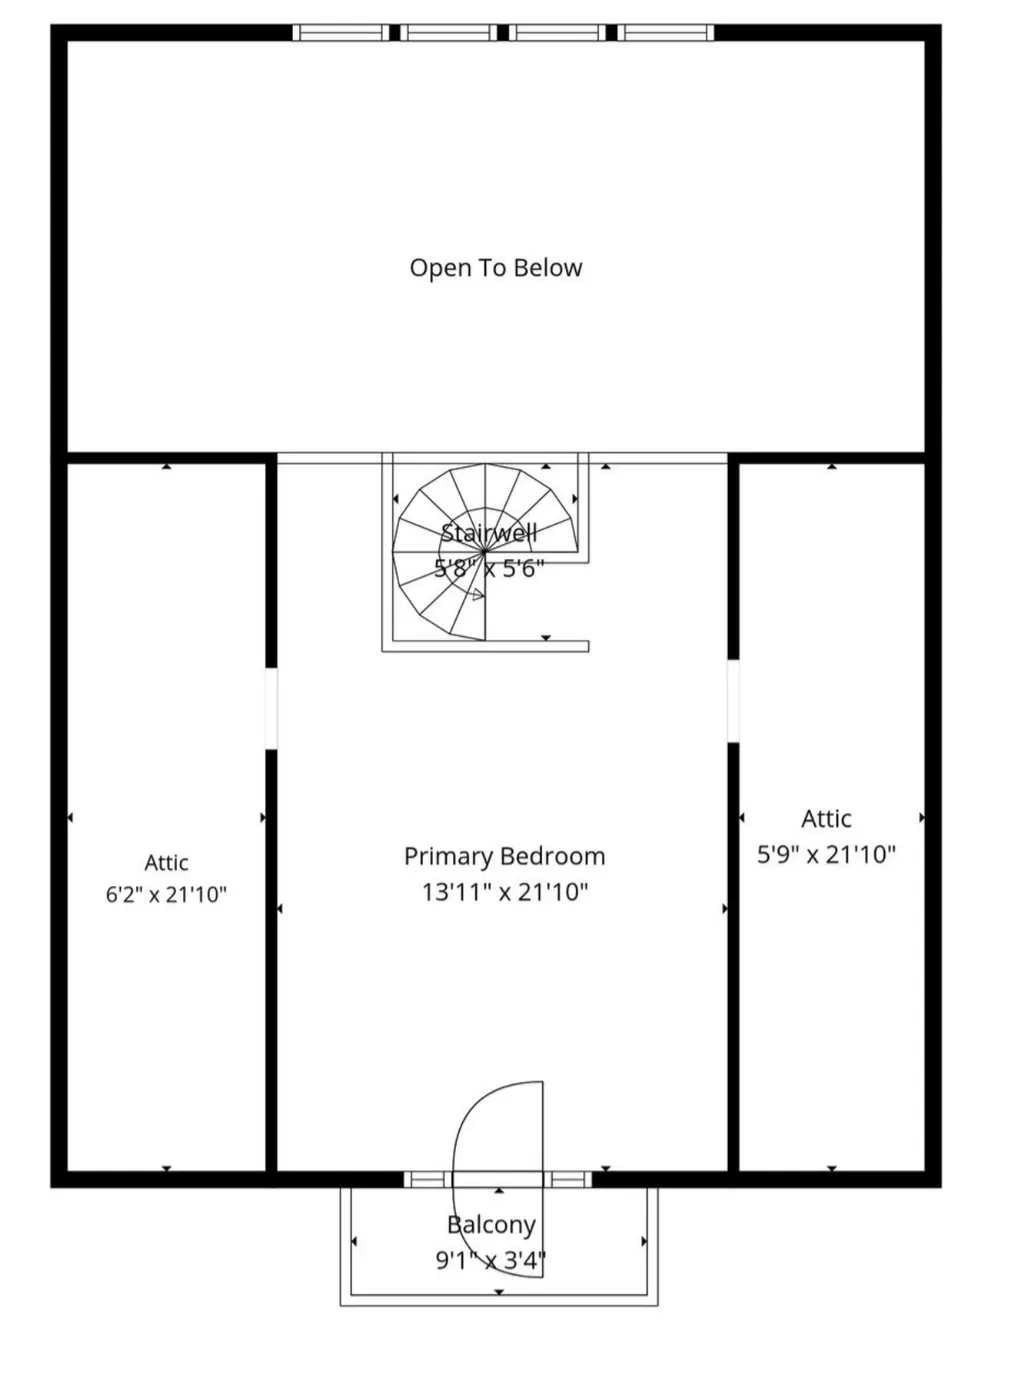
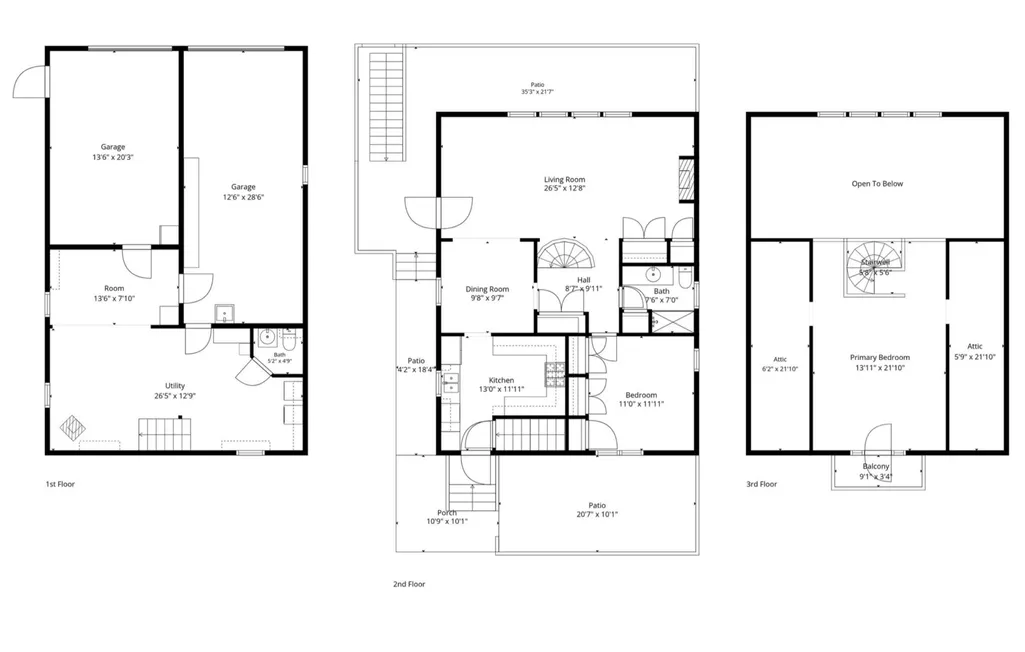
UNIQUE SWISS CHALET, featuring dramatic living room windows with spectacular views of Lake Pepin and the Mississippi River. This distinctive two-bedroom, two-bath home blends character, comfort, and efficiency with an iconic A-frame architecture and a spiral staircase leading to a versatile loft overlooking the water—perfect for a bedroom, office, or family room. The home features hardwood floors, abundant storage, and numerous updates, including cedar siding, newer windows with custom automatic blinds, luxury vinyl plank flooring, furnace, central air, roof, high-end stainless steel appliances, granite countertops, and an on-demand water heater. This home features a cozy fireplace with a temperature-controlled pellet stove, with an additional pellet stove in the basement along with durable insulated concrete block construction for added efficiency. Experience beautiful sunrises from the front patio and spectacular sunsets in the landscaped backyard, complete with mature gardens, gazebo, pergola, fruit trees, and multiple outdoor living spaces. Additional features include three storage sheds, a generator hookup, chair lift, and an RV parking pad with water and sewer hookups and electricity. Enjoy the luxury of your own .34-acre retreat with beautiful Lake Pepin views and the added value of NO HOA fees! Some furniture to be included with the home! Just one block from the water, River Walk, and restaurants, with numerous amenities within walking distance. This one-of-a-kind property is ideal as a year-round home, second home, or vacation rental - subject to local regulations. Don't miss this unique opportunity to enjoy the beauty and lifestyle of Lake Pepin!
| Price History | |
|---|---|
| 7/2/2026 | Listed $429,900 |
| 8/12/2026 | 3$419,900 |
| 8/24/2026 | 5$399,900 |
| 9/18/2026 | 2$395,000 |
| 10/28/2026 | 5$379,000 |
General Features
| Living Area | 1678 |
|---|---|
| Sewer | City Sewer/Connected |
| Heating | Forced Air,Wood Stove |
| Cooling | Central Air |
| Roof | Age 8 Years or Less |
| Appliances | Dishwasher,Dryer,Range,Refrigerator,Stainless Steel Appliances,Washer,Water Softener Owned |
| Garage Spaces | 2 |
| Pool Features | None |
| Construction Materials | Block |
| Year Built | 1978 |
| Electric | 200+ Amp Service |
| Levels | One and One Half |
| Property Subtype | Single Family |
| Tax Year | 2026 |
| Waterfront Features | Lake View,River View |
| Accessibility | None |
| County | Goodhue |
| New Construction | No |
| Property Type | Residential |
| HOA | No |
| Contingency | None |
| Subdivision Name | Auditors Sub |
| Other Structures | Gazebo,Workshop,Storage Shed |
| Directions | N Lakeshore Drive in Lake City,on Highway 63,turn on W Lincoln St go 1 block,turn left on North High,the house is on the right. |
| City | Lake City |
| High School District | Lake City |
| Zoning Description | Residential-Single Family |
| Lot Size Units | Acres |
| Property Attached Y/N | No |
| Land Lease Y/N | No |
| Tax Annual Amount | 4040 |
| Additional Parcels Y/N | No |
| Virtual Tour | https://wellcomemat.com/embed/57osf0b070a61mmpo?mls=1 |
| Standard Status | Active |
| Lender Owned | No |
| Amenities Unit | Balcony,Ceiling Fan(s),Deck,Hardwood Floors,Kitchen Window,Main Floor Primary Bedroom,Natural Woodwork,Patio,Porch,Vaulted Ceiling(s),Washer/Dryer Hookup |
| PostalCity | Lake City |
Interior Features
| Basement | Block |
|---|---|
| Total Fireplaces | 2 |
| Fireplace Features | Pellet |
| Basement (Y/N) | Yes |
| Fireplace Y/N | Yes |
| Above Grade Finished Area | 1214 |
| Half Baths | 1 |
| 3/4 Baths | 1 |
| Laundry Features | Lower Level |
| Total Bedrooms | 2 |
| Below Grade Finished Area | 464 |
| Total Baths | 2 |
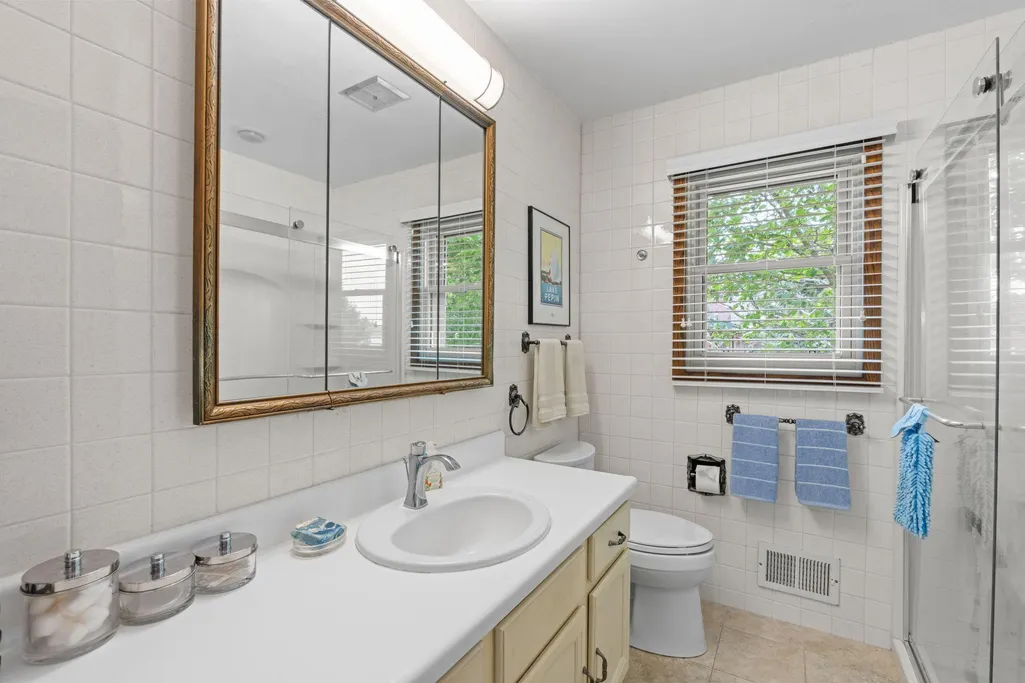
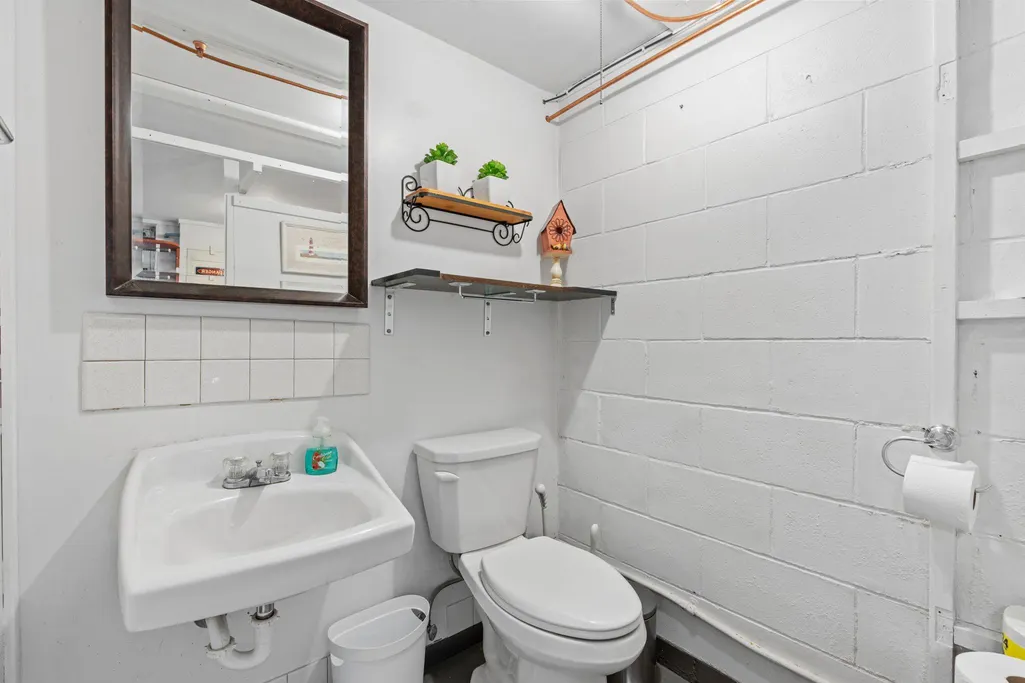
| Bath Desc | 1/2 Basement,Main Floor 3/4 Bath,Walk-In Shower Stall |
| Dining Room Description | Informal Dining Room |
| Foundation Dimensions | 41 x 26 |
| Fuel | Natural Gas |
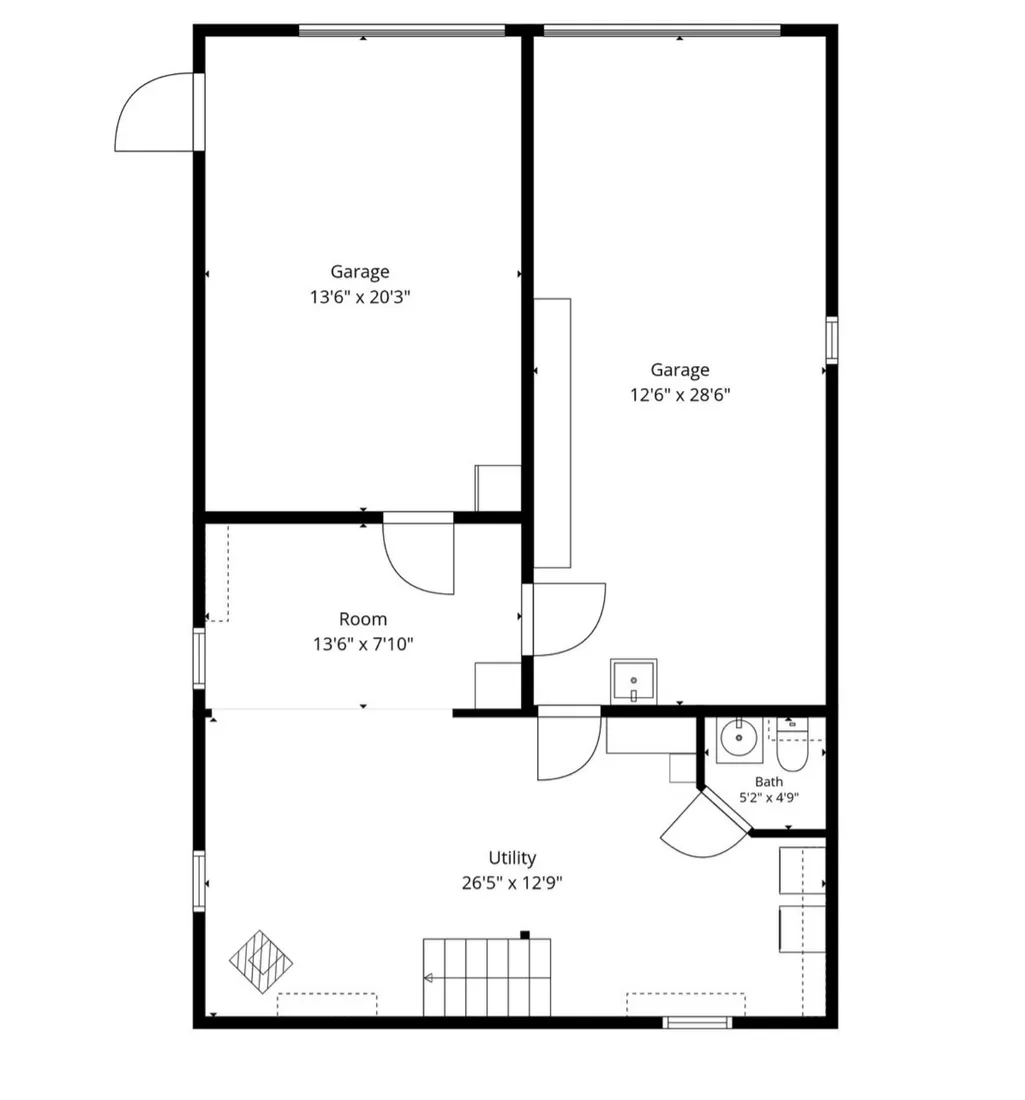
| Garage Square Feet | 636 |
Exterior Features
| Fencing | Chain Link,Partial |
|---|---|
| Parking Features | Attached Garage,Concrete,Garage Door Opener,Heated Garage,Insulated Garage,Tuckunder Garage |
| Lot Features | Tree Coverage - Medium |
| Water Source | City Water/Connected |
| Lot Size Area | 0.34 |
| Building Area Total | 1718 |
| Lot Dimensions | 90x165 |
| Waterfront Y/N | No |
| Foundation Area | 1066 |
| Road Frontage Type | City Street |
Amenities
- Foreclosure
- Views
- Short Sale
- New Construction
- Adult 55+
- Lease To Own
- No HOA Fees
- Furnished
- Primary On Main
- Air Conditioning
- Seller Finance
- Green
- Fixer Upper
- Horse
- Golf
- Fireplace
- Deck
- Garage
- Basement
- Pool
Property vs Single Family Average in 55041
Price
Taxes
Year Built
Visits



 Metro MLS - Milwaukee Data provided by Metro MLS. All information deemed reliable but not guaranteed. All properties are subject to prior sale, change or withdrawal. Neither listing broker(s) or information provider(s) shall be responsible for any typographical errors, misinformation, misprints and shall be held totally harmless. IDX information is provided exclusively for consumers personal, non-commercial use and that it may not be used for any purpose other than to identify prospective properties consumers may be interested in purchasing. The data relating to real estate for sale on this website comes in part from the Internet Data Exchange program of the Multiple Listing Service. Information is supplied by seller and other third parties and has not been verified. Real estate listings held by brokerage firms other than Coldwell Banker River Valley, REALTORS - Owatonna may be marked with the Internet Data Exchange logo and detailed information about those properties will include the name of the listing broker(s) when required by the MLS. Copyright ©2026 - Multiple Listing Service, Inc. - All rights reserved.
Last Updated: November 6, 2026 3:36 PM UTC
 © 2026 Realtor Association of Southern Minnesota. All rights reserved. The data relating to real estate for sale on this limited electronic display comes in part from the Broker Reciprocity (sm) Program of the Realtor Association of Southern Minnesota Multiple Listing Service. Real estate listings held by brokerage firms other then Coldwell Banker River Valley, REALTORS - Owatonna are marked with the Broker Reciprocity(sm) logo or the Broker Reciprocity(sm) thumbnail logo (a little black house)
 SCWMLS - South Central Wisconsin Multiple Listing Corp. All information deemed reliable but not guaranteed. All properties are subject to prior sale, change or withdrawal. Neither listing broker(s) or information provider(s) shall be responsible for any typographical errors, misinformation, misprints and shall be held totally harmless. Listing(s) information is provided for consumers personal, non-commercial use and may not be used for any purpose other than to identify prospective properties consumers may be interested in purchasing. The data relating to real estate for sale on this website comes in part from the Internet Data Exchange program of the Multiple Listing Service. Real estate listings held by brokerage firms other than Coldwell Banker River Valley, REALTORS - Owatonna may be marked with the Internet Data Exchange logo and detailed information about those properties will include the name of the listing broker(s) when required by the MLS. Copyright 2026 South Central Wisconsin MLS Corporation All rights reserved.
This information, provided by seller, listing broker, and other parties, may not have been verified.
SCWMLS information is provided exclusively for consumers personal, non-commercial use and that it may not be used for any purpose other than to identify prospective properties consumers may be interested in purchasing.
Last Updated: November 6, 2026 3:40 PM UTC
 Information should be deemed reliable but not guaranteed, all representations are approximate, and individual verification is recommended. Copyright ©2017 All rights reserved.
