
Water Views - Primary on Main

Address
1114 N High Street, Lake City, MN
Price
$ 319,900
Property Attributes
- ID#7087357
- TypeSingle Family
- Listing Status Active
- CountyGOODHUE
- CityLake City
- AreaAuditors Sub
- NeighborhoodAuditors Sub
- Zip55041
- StyleSingle Family
- Year Built1976
- Taxes$ 3978
- Price$ 319,900
- Bedrooms4
- Full Bathrooms2
- Half Bathrooms0
- Sqr Footage2336
- Lot Size0.282 Acres
Data Source:
Northstar MLS (NSTAR)
Property Description
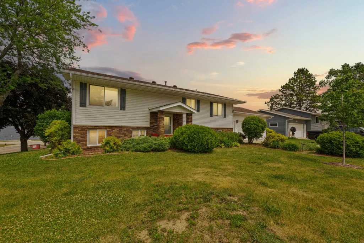
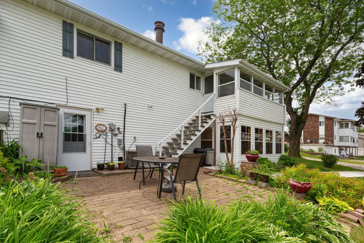
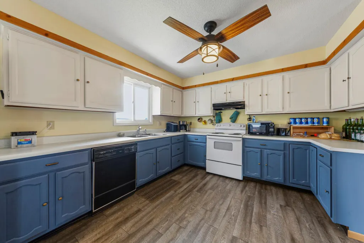
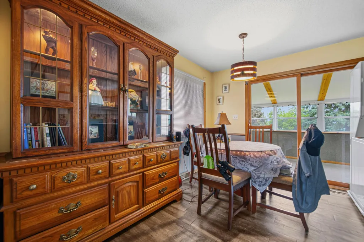
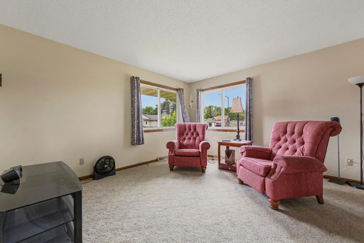
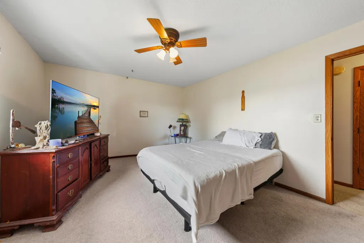
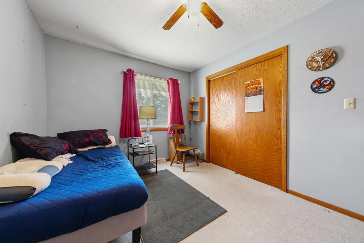
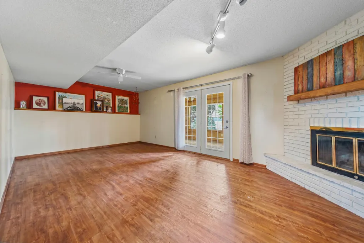
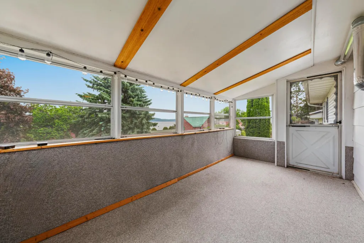
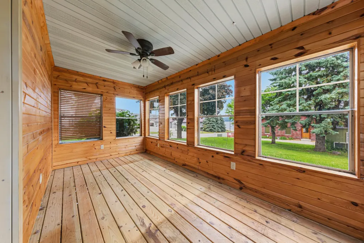
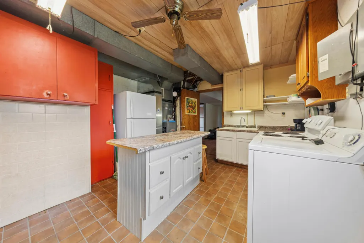
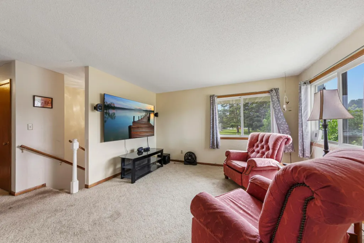
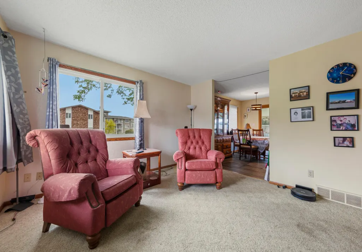
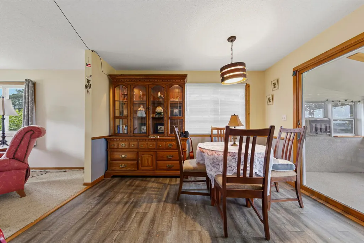
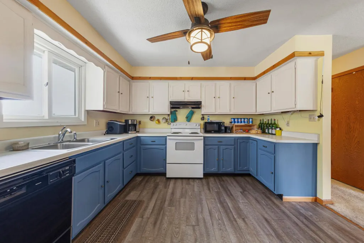
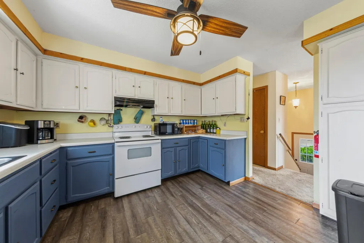
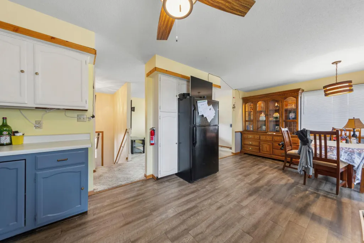
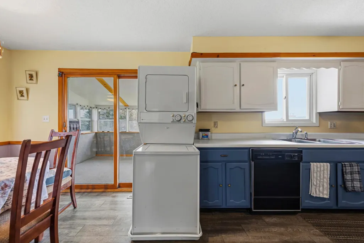
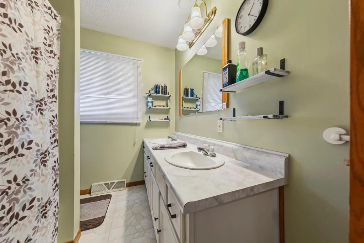
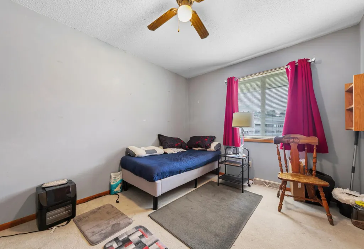
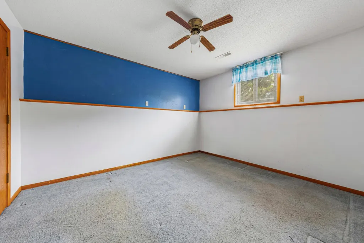
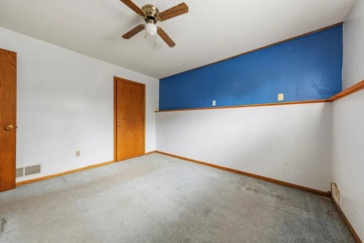
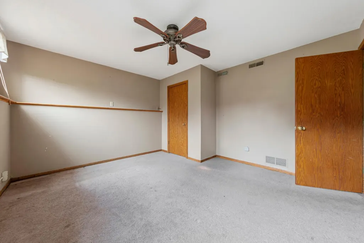
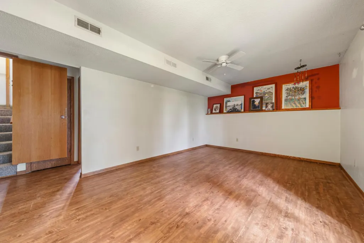
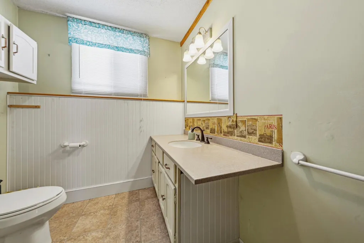
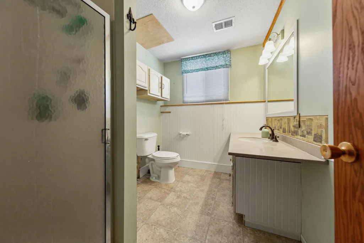
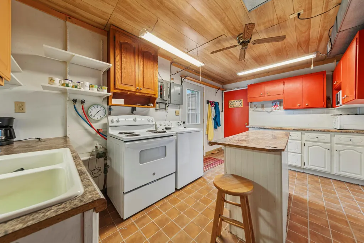
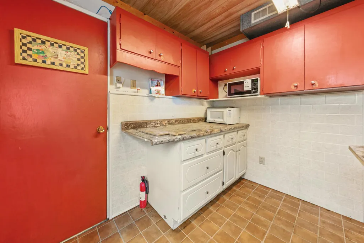
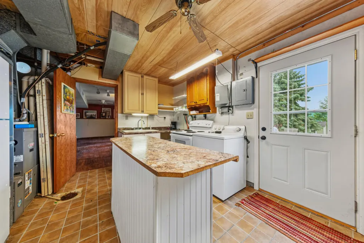
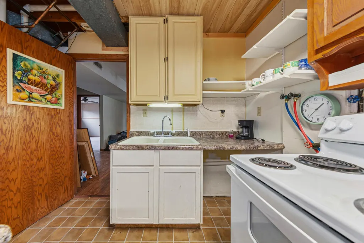
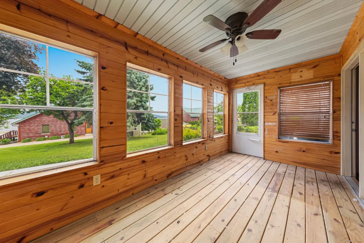
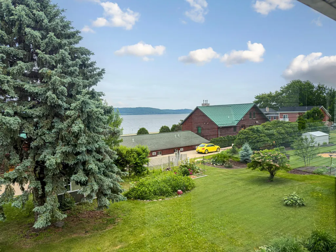
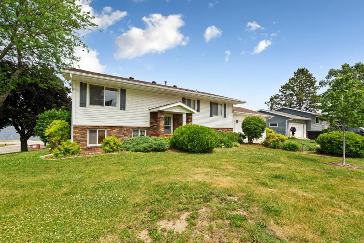
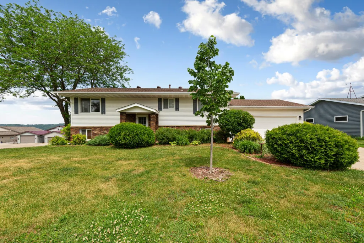
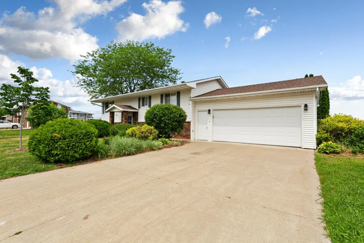
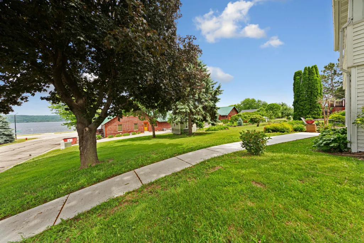
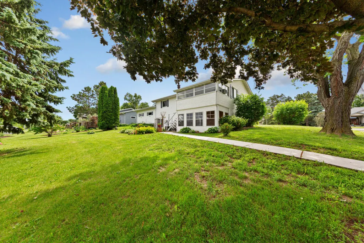
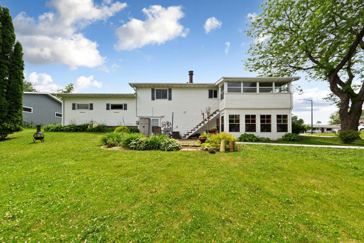
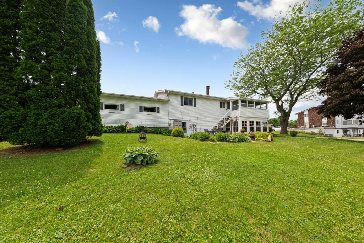
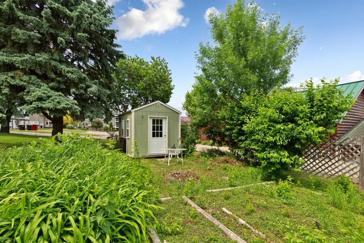
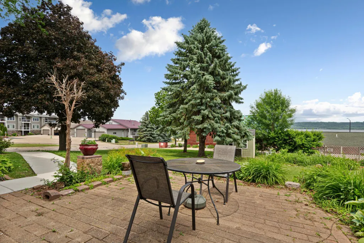
***Home is active on the market again due to buyer's home not selling. Experience breathtaking lake views in this extraordinary home that will steal your heart! Boasting 4 spacious bedrooms, 2 beautifully designed bathrooms, and a convenient 2-car garage, this impressive split-level residence radiates charm and warmth from the moment you arrive. As you step into the upper level, you're greeted by an abundance of natural light that fills the open-concept living room, dining room, and kitchen. The inviting space is perfect for gathering with loved ones, with ample countertops and cabinetry that provide not only functionality but also an elegant aesthetic. Imagine preparing delicious meals together while basking in the glow of the sunlight streaming through large windows. The fantastic sun porch is a true highlight of this home, offering a serene retreat where you can relax and soak in the stunning views of Lake Pepin. Whether it's enjoying your morning coffee or unwinding after a long day, this space provides the ultimate “water therapy” experience. On the main level, you'll find two generous bedrooms, each featuring plentiful closet space and a charming full bathroom, perfect for accommodating family and guests. Descend to the lower level, where a delightful family room awaits—ideal for cozy movie nights, lively game nights, or intimate gatherings. This level also offers a second kitchen, enhancing the home's adaptability for multi-generational living. Two additional spacious bedrooms and a ¾ bath ensure comfort and convenience for everyone. Step into the enclosed bonus porch, a lovely spot for savoring summer evenings with cocktails or enjoying peaceful mornings with your favorite brew. The expansive backyard is designed for entertaining, providing an inviting space for fun barbecues and gatherings with family and friends. The 2-car garage adds further convenience, while the shed serves as a practical area for storing gardening tools, lawn items, or even as a creative hangout space. This remarkable home, situated just a stone's throw away from the lake, offers an exceptional lifestyle infused with beautiful water views. Opportunities like this come along rarely, so don’t hesitate—schedule a visit today and experience the magic for yourself before it's gone!
| Price History | |
|---|---|
| 6/8/2026 | Listed $319,900 |
General Features
| Living Area | 2336 |
|---|---|
| Sewer | City Sewer/Connected |
| Heating | Forced Air |
| Cooling | Central Air |
| Appliances | Dishwasher,Dryer,Microwave,Range,Refrigerator,Washer |
| Garage Spaces | 2 |
| Year Built | 1976 |
| Levels | Split Entry (Bi-Level) |
| Property Subtype | Single Family |
| Tax Year | 2026 |
| Waterfront Features | Lake View,River View |
| Accessibility | None |
| County | Goodhue |
| New Construction | No |
| Property Type | Residential |
| HOA | No |
| Contingency | None |
| Subdivision Name | Auditors Sub |
| Other Structures | Storage Shed |
| Full Baths | 1 |
| Directions | Highway 61 to Lake City,west on Adams St,home on the corner of Adams St and High St |
| City | Lake City |
| High School District | Lake City |
| Zoning Description | Residential-Single Family |
| Lot Size Units | Acres |
| Property Attached Y/N | No |
| Land Lease Y/N | No |
| Tax Annual Amount | 3978 |
| Additional Parcels Y/N | No |
| Standard Status | Active |
| Lender Owned | No |
| Amenities Unit | Ceiling Fan(s),Kitchen Window,Main Floor Primary Bedroom,Patio,Porch,Sun Room,Washer/Dryer Hookup |
| PostalCity | Lake City |
Interior Features
| Basement | Block,Daylight/Lookout Windows,Egress Window(s),Finished,Full,Walkout |
|---|---|
| Total Fireplaces | 1 |
| Fireplace Features | Family Room |
| Basement (Y/N) | Yes |
| Fireplace Y/N | Yes |
| Above Grade Finished Area | 1168 |
| 3/4 Baths | 1 |
| Total Bedrooms | 4 |
| Below Grade Finished Area | 1168 |
| Total Baths | 2 |
| Bath Desc | 3/4 Basement,Main Floor Full Bath |
| Dining Room Description | Informal Dining Room,Kitchen/Dining Room |
| Fuel | Natural Gas |
| Garage Square Feet | 540 |
Exterior Features
| Parking Features | Attached Garage,Concrete,Garage Door Opener |
|---|---|
| Lot Features | Corner Lot |
| Water Source | City Water/Connected |
| Lot Size Area | 0.282 |
| Building Area Total | 2336 |
| Lot Dimensions | 88x124 |
| Waterfront Y/N | No |
| Foundation Area | 1040 |
| Road Frontage Type | City Street,Curbs,Paved Streets |
| Road Responsibility | Public Maintained Road |
Amenities
- Foreclosure
- Views
- Short Sale
- New Construction
- Adult 55+
- Lease To Own
- No HOA Fees
- Furnished
- Primary On Main
- Air Conditioning
- Seller Finance
- Green
- Fixer Upper
- Horse
- Golf
- Fireplace
- Deck
- Garage
- Basement
- Pool
Property vs Single Family Average in 55041
Price
Taxes
Year Built
Visits



 Metro MLS - Milwaukee Data provided by Metro MLS. All information deemed reliable but not guaranteed. All properties are subject to prior sale, change or withdrawal. Neither listing broker(s) or information provider(s) shall be responsible for any typographical errors, misinformation, misprints and shall be held totally harmless. IDX information is provided exclusively for consumers personal, non-commercial use and that it may not be used for any purpose other than to identify prospective properties consumers may be interested in purchasing. The data relating to real estate for sale on this website comes in part from the Internet Data Exchange program of the Multiple Listing Service. Information is supplied by seller and other third parties and has not been verified. Real estate listings held by brokerage firms other than Coldwell Banker River Valley, REALTORS - Owatonna may be marked with the Internet Data Exchange logo and detailed information about those properties will include the name of the listing broker(s) when required by the MLS. Copyright ©2026 - Multiple Listing Service, Inc. - All rights reserved.
Last Updated: November 6, 2026 3:36 PM UTC
 © 2026 Realtor Association of Southern Minnesota. All rights reserved. The data relating to real estate for sale on this limited electronic display comes in part from the Broker Reciprocity (sm) Program of the Realtor Association of Southern Minnesota Multiple Listing Service. Real estate listings held by brokerage firms other then Coldwell Banker River Valley, REALTORS - Owatonna are marked with the Broker Reciprocity(sm) logo or the Broker Reciprocity(sm) thumbnail logo (a little black house)
 SCWMLS - South Central Wisconsin Multiple Listing Corp. All information deemed reliable but not guaranteed. All properties are subject to prior sale, change or withdrawal. Neither listing broker(s) or information provider(s) shall be responsible for any typographical errors, misinformation, misprints and shall be held totally harmless. Listing(s) information is provided for consumers personal, non-commercial use and may not be used for any purpose other than to identify prospective properties consumers may be interested in purchasing. The data relating to real estate for sale on this website comes in part from the Internet Data Exchange program of the Multiple Listing Service. Real estate listings held by brokerage firms other than Coldwell Banker River Valley, REALTORS - Owatonna may be marked with the Internet Data Exchange logo and detailed information about those properties will include the name of the listing broker(s) when required by the MLS. Copyright 2026 South Central Wisconsin MLS Corporation All rights reserved.
This information, provided by seller, listing broker, and other parties, may not have been verified.
SCWMLS information is provided exclusively for consumers personal, non-commercial use and that it may not be used for any purpose other than to identify prospective properties consumers may be interested in purchasing.
Last Updated: November 6, 2026 3:40 PM UTC
 Information should be deemed reliable but not guaranteed, all representations are approximate, and individual verification is recommended. Copyright ©2017 All rights reserved.
