
Golf Course
Address
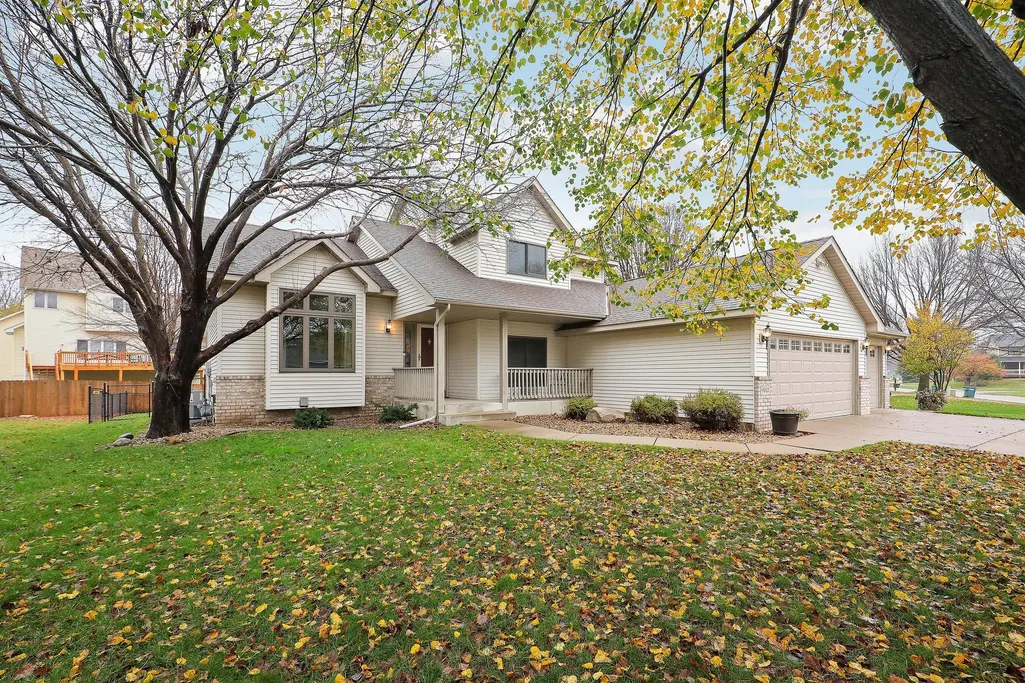
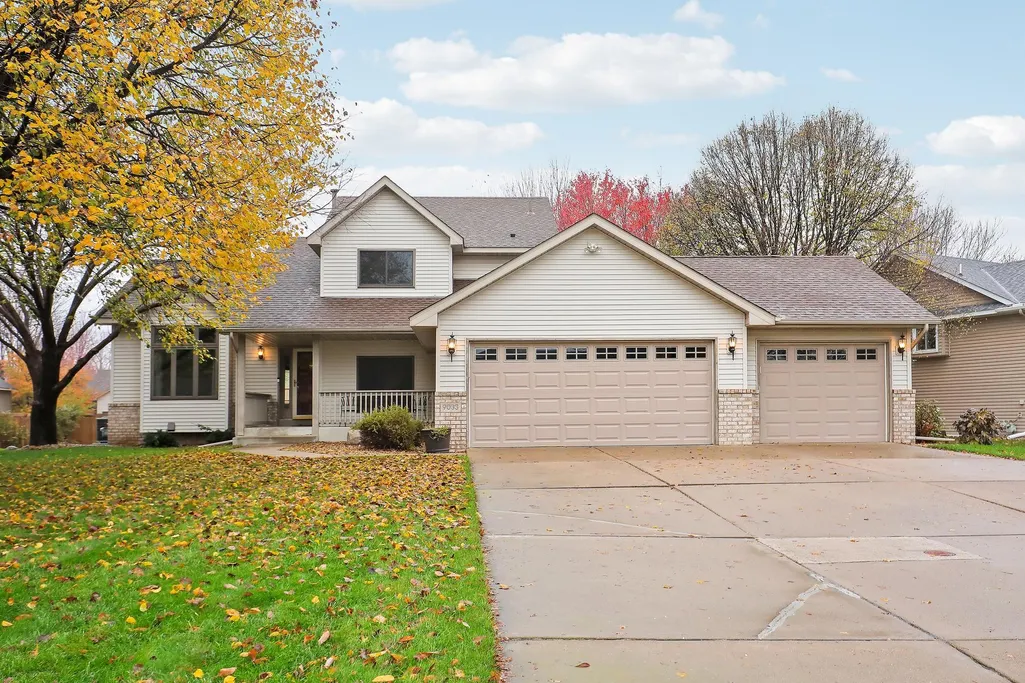
9033 Vickors Crossing, Brooklyn Park, MN
Price
$ 410,000
Property Attributes
- ID#7168826
- TypeSingle Family
- Listing Status Active
- CountyHENNEPIN
- CityBrooklyn Park
- AreaThe Highlands Of Edinburgh 8th
- NeighborhoodThe Highlands Of Edinburgh 8th
- Zip55443
- StyleSingle Family
- Year Built1996
- Taxes$ 5052
- Price$ 410,000
- Bedrooms4
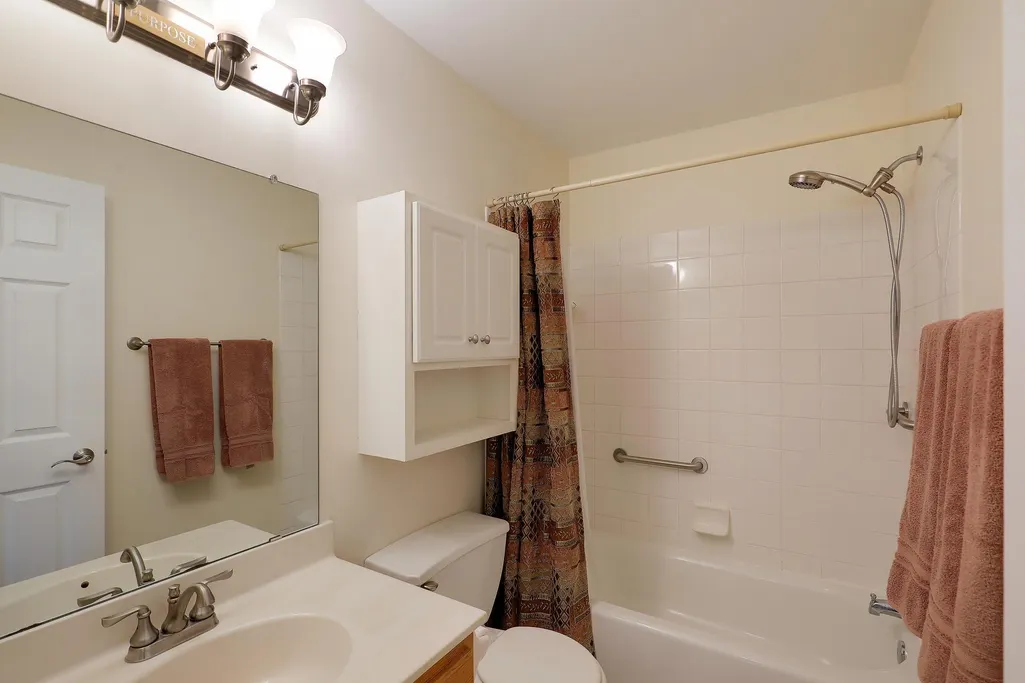
- Full Bathrooms2
- Half Bathrooms0
- Sqr Footage2030
- Lot Size0.25 Acres
Data Source:
Northstar MLS (NSTAR)
Property Description
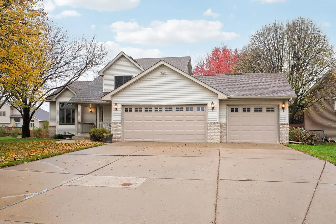
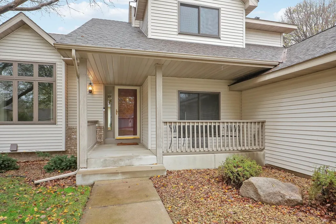
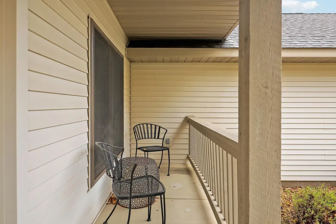
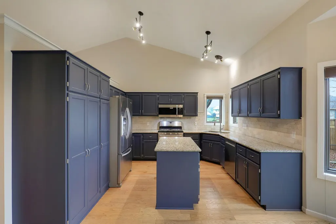
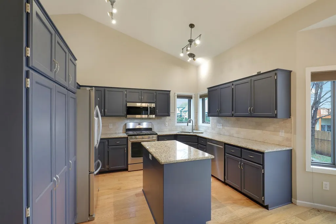
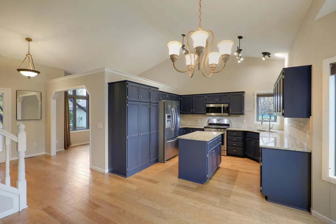
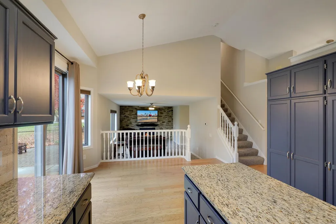
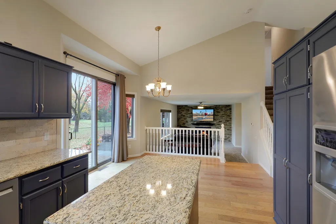
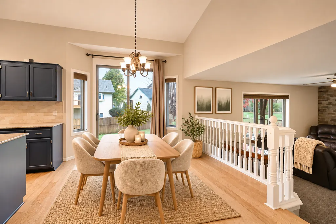
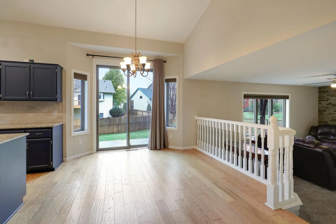
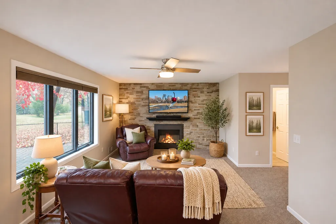
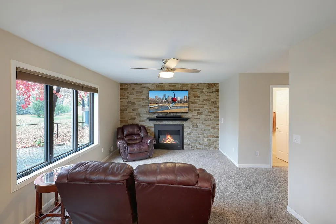
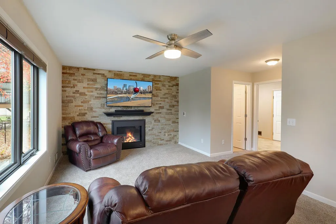
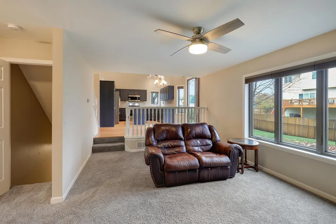
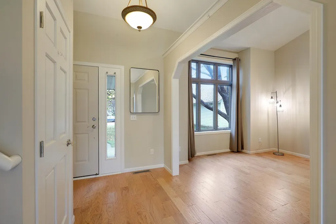
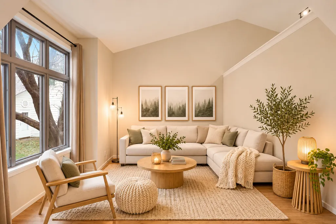
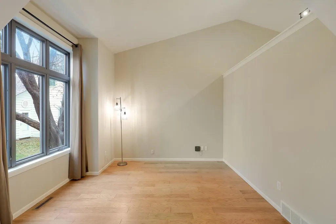
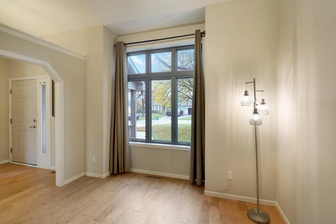
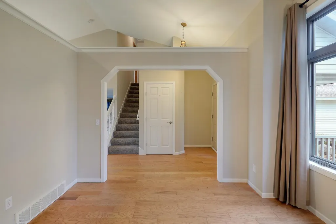
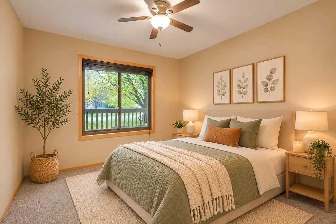
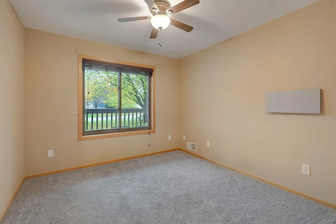
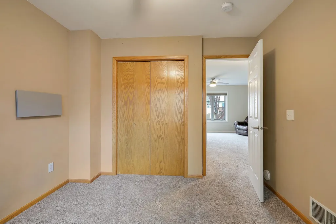
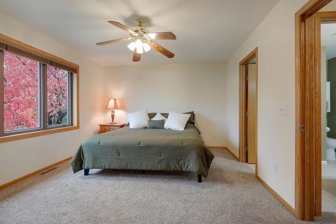
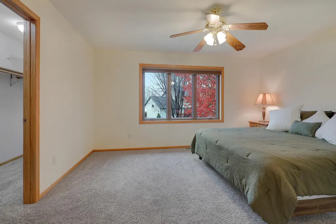
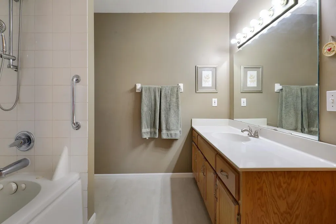
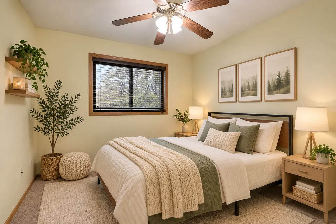
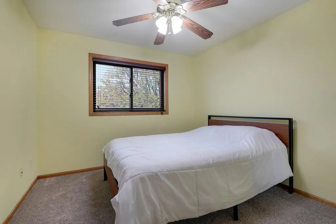
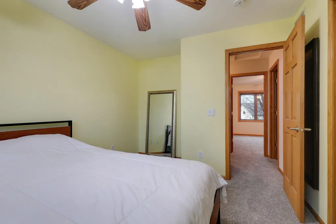
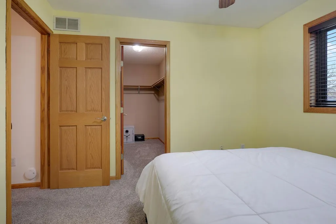
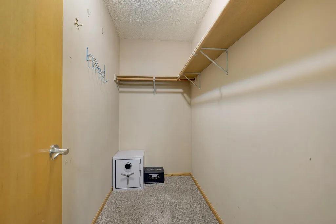
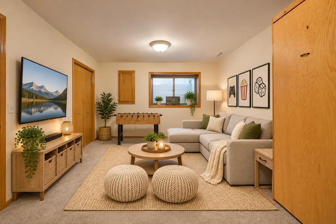
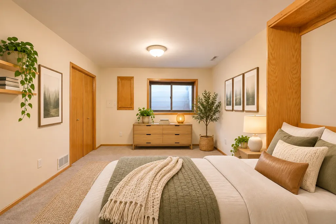
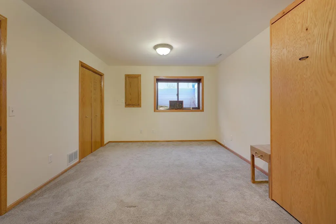
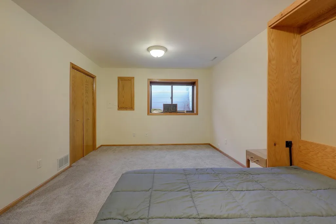
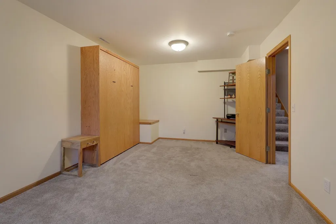
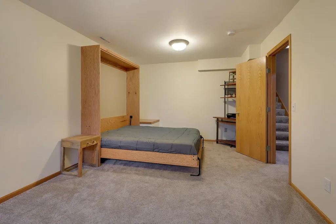
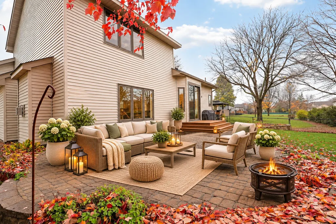
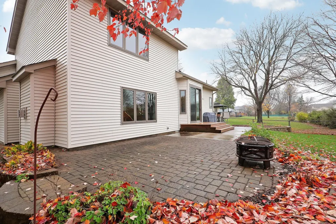
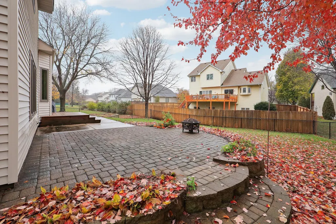
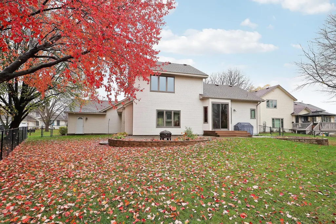
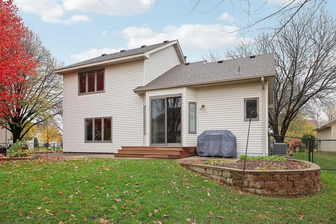
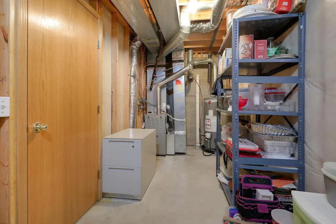
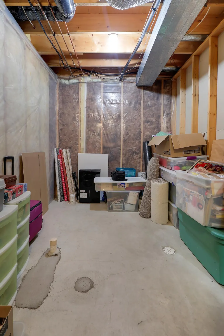
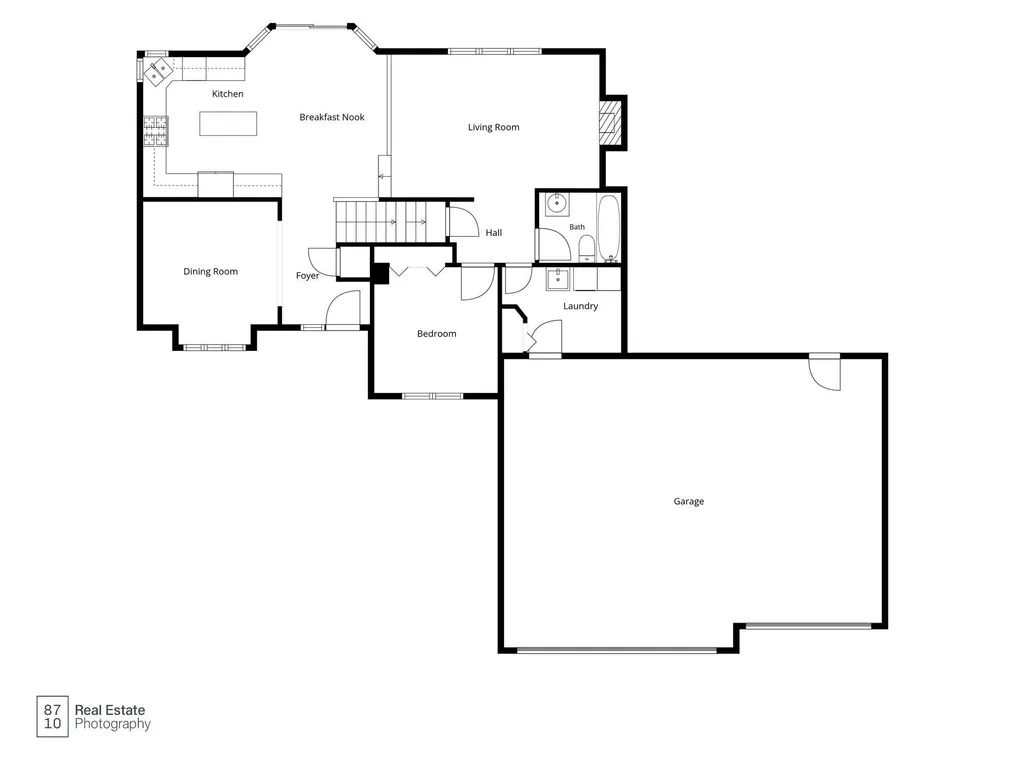
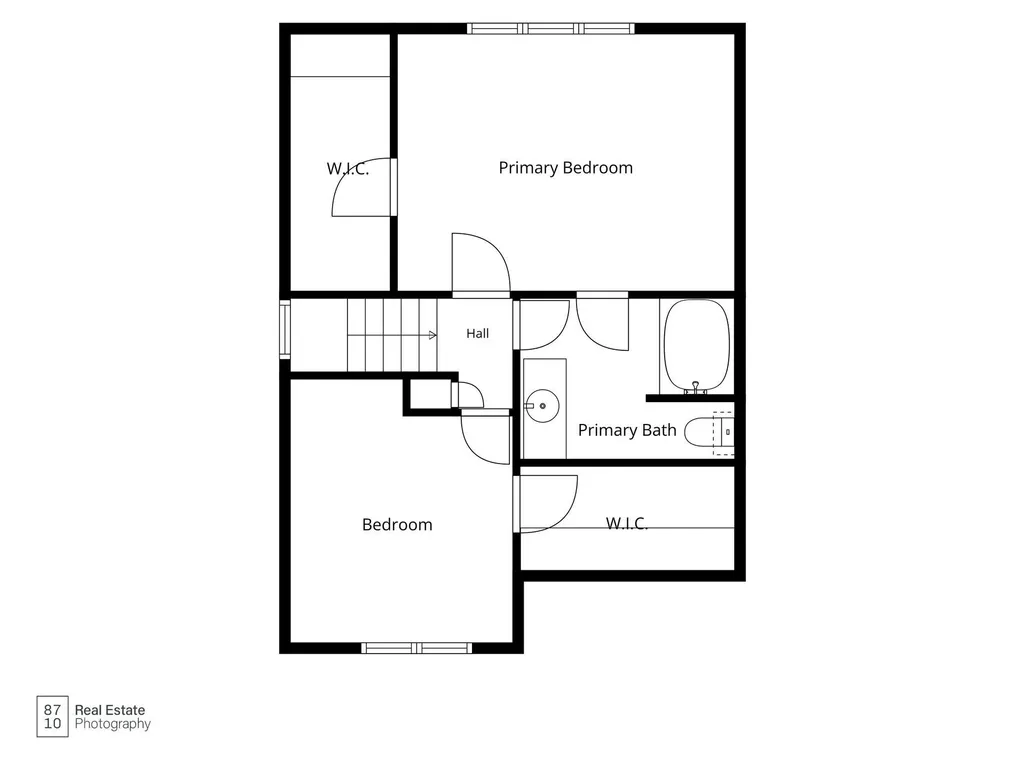
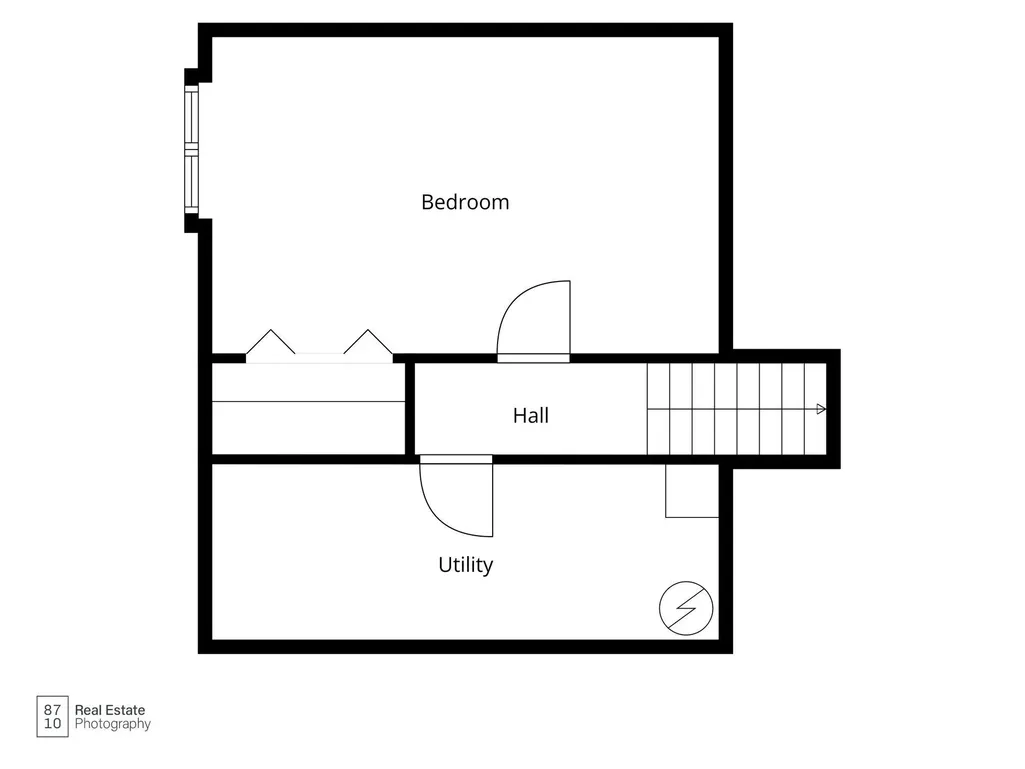
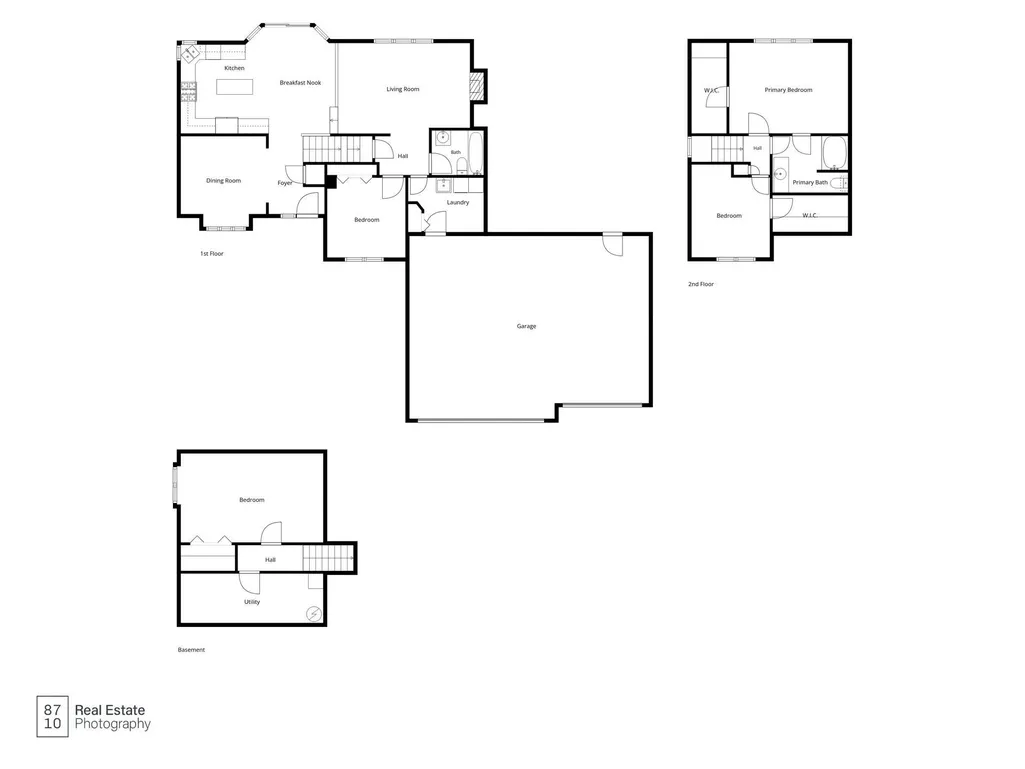
Wonderful modified 2 story home in Highlands of Edinburgh 8th near Edinburgh USA Golf Course. This home has been meticulously updated and maintained by same owners since 1/9/2001. Featuring 4 bedrooms, 2 full baths plus lower level rough-in & 3 car insulated and propane heated garage. The main level kitchen, dining & living room areas feature 10-foot ceiling with soaring vaults for a very open, welcoming feel. This area also offers wood-plank flooring. The updated kitchen has custom, professionally enameled cabinetry, granite tops, ceramic backsplash, center island, corner sink, wall pantry and stainless appliances. The dining area walks out to a generous, paver patio, separate grilling area and fenced back yard. The main floor family room is accented with a gas fireplace with a gorgeous full-wall stone surround. The spacious, lower level 4th bedroom could also be used as a great entertainment/rec space if you wish with a rough-in for a future LL 3rd bath. Maitland Park is located a short distance down & across the street and offers a play equipment area, walking trail, picnic tables, ample green space and a large pond with fountain. Very convenient location near Festival Foods, Walgreens and several other stores, restaurants and amenities. Anoka Hennepin School District. Several important updates include Andersen windows & new roof in 10/2017, new furnace and A/C in 12/2024, water softener approx 2021 and new carpet on main and upper levels in 12/2024.
| Price History | |
|---|---|
| 11/6/2026 | Listed $410,000 |
General Features
| Living Area | 2030 |
|---|---|
| Sewer | City Sewer/Connected |
| Heating | Forced Air |
| Cooling | Central Air |
| Roof | Age Over 8 Years,Architectural Shingle,Asphalt,Pitched |
| Appliances | Dishwasher,Disposal,Dryer,Gas Water Heater,Microwave,Range,Refrigerator,Stainless Steel Appliances,Washer,Water Softener Owned |
| HOA Fee | 100 |
| Garage Spaces | 3 |
| Association Fee Includes | Other |
| Pool Features | None |
| Year Built | 1996 |
| Electric | Circuit Breakers,150 Amp Service |
| Levels | Modified Two Story |
| Property Subtype | Single Family |
| Tax Year | 2026 |
| Accessibility | None |
| Assoc Fee Paid Per | Annually |
| County | Hennepin |
| New Construction | No |
| Property Type | Residential |
| HOA | Yes |
| Contingency | None |
| Subdivision Name | The Highlands Of Edinburgh 8th |
| Full Baths | 2 |
| Directions | Noble Ave south of Hwy 610 to Edinburgh Pkwy-go east to Vickors Crossing- go south to home on right. |
| City | Brooklyn Park |
| Association Name | Highlands of Edinburgh 8th |
| High School District | Anoka-Hennepin |
| Zoning Description | Residential-Single Family |
| Lot Size Units | Acres |
| Property Attached Y/N | No |
| Land Lease Y/N | No |
| Tax Annual Amount | 5052 |
| Additional Parcels Y/N | No |
| Standard Status | Active |
| Lender Owned | No |
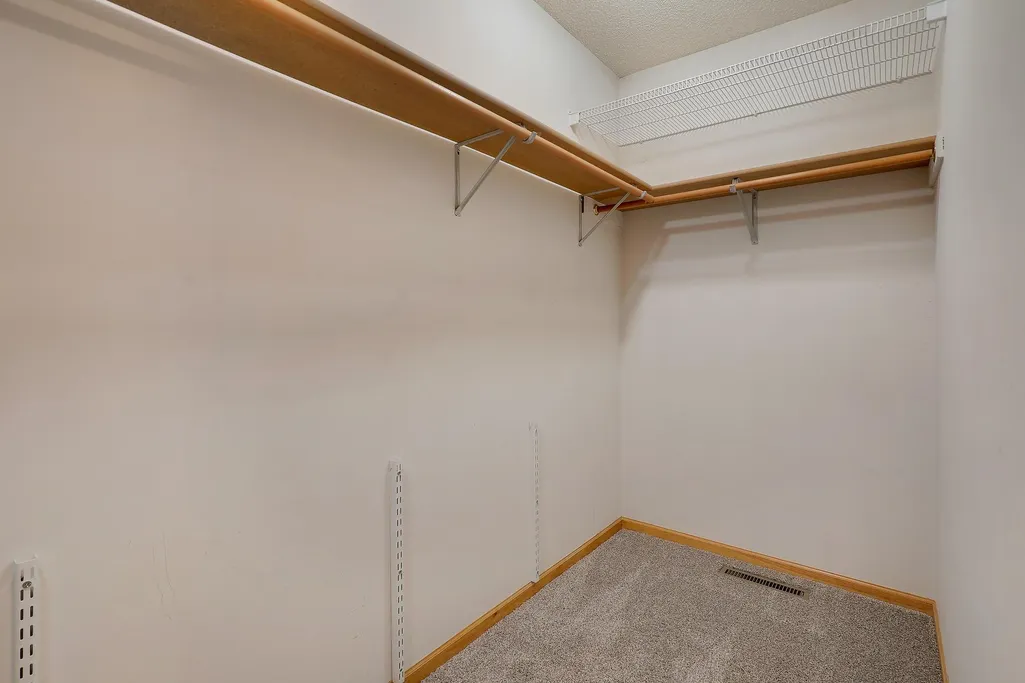
| Amenities Unit | Kitchen Center Island,Kitchen Window,Primary Bedroom Walk-In Closet,Patio,Porch,In-Ground Sprinkler,Tile Floors,Vaulted Ceiling(s),Walk-In Closet |
| PostalCity | Brooklyn Park |
Interior Features
| Basement | Block,Finished,Partial,Partially Finished |
|---|---|
| Total Fireplaces | 1 |
| Fireplace Features | Family Room,Gas,Stone |
| Basement (Y/N) | Yes |
| Fireplace Y/N | Yes |
| Above Grade Finished Area | 1680 |
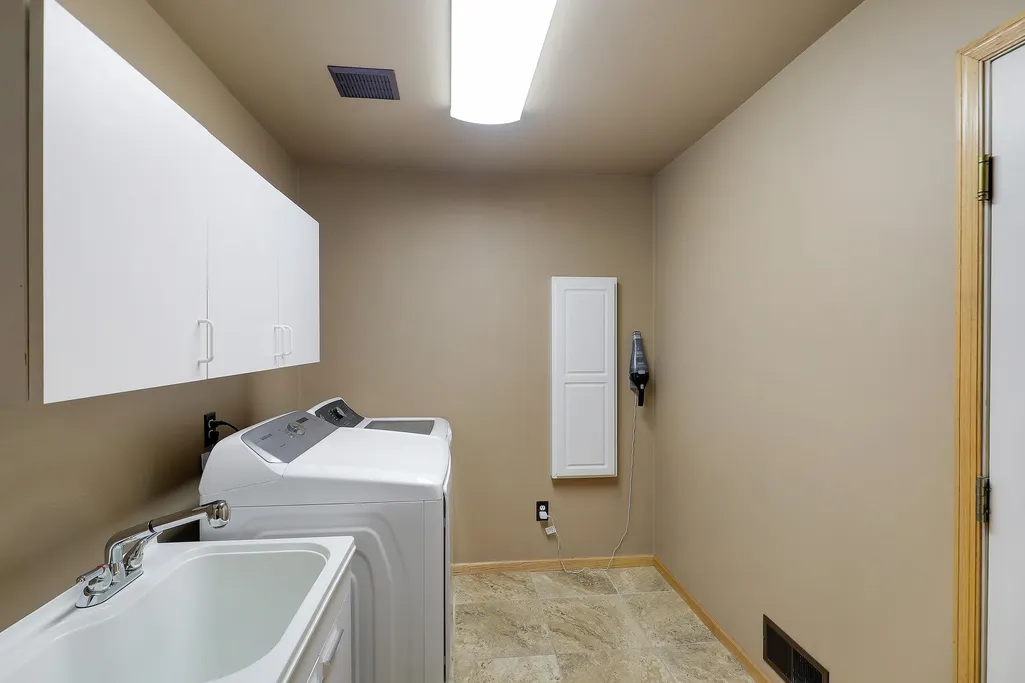
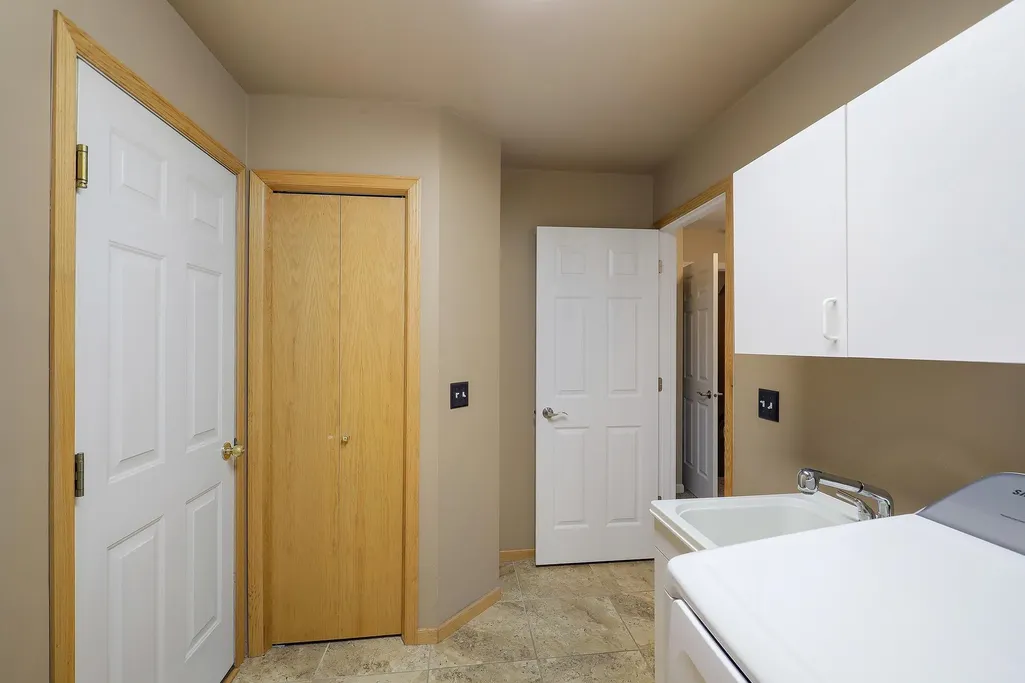
| Laundry Features | Laundry Room,Main Level,Sink |
| Total Bedrooms | 4 |
| Below Grade Finished Area | 350 |
| Total Baths | 2 |
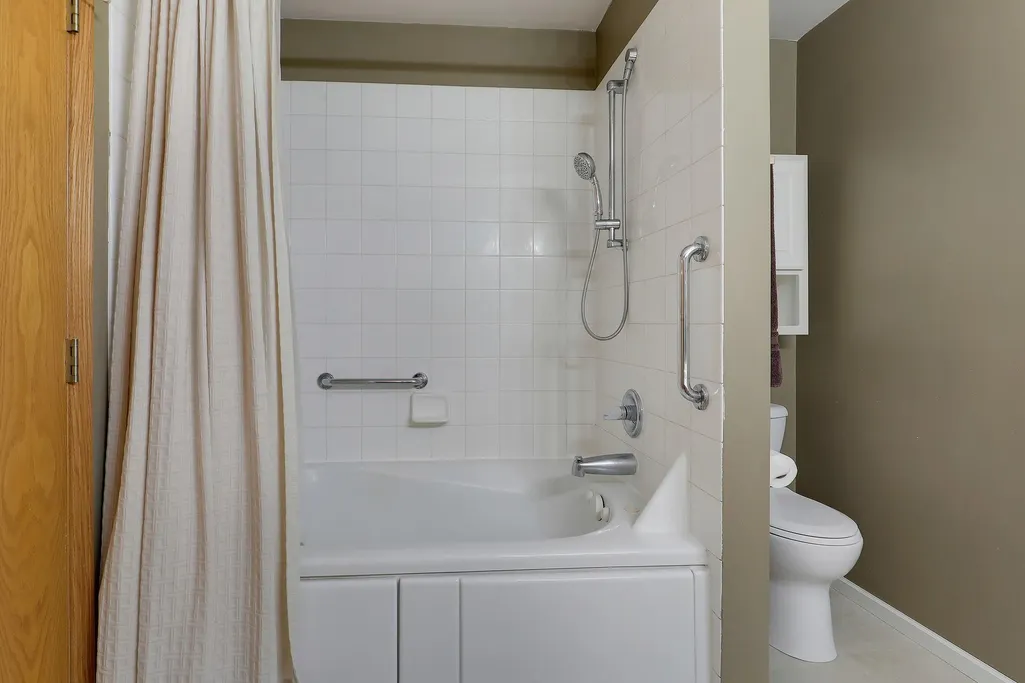
| Bath Desc | Basement,Main Floor Full Bath,Rough In,Upper Level Full Bath,Primary Walk-Thru,Jetted Tub,Walk Thru |
| Dining Room Description | Eat In Kitchen,Kitchen/Dining Room |
| Fuel | Electric,Natural Gas |
| Garage Dimensions | 32x24 |
| Garage Square Feet | 744 |
Exterior Features
| Fencing | Chain Link,Partial |
|---|---|
| Parking Features | Attached Garage,Concrete,Garage Door Opener,Heated Garage,Insulated Garage |
| Lot Features | Tree Coverage - Light |
| Water Source | City Water/Connected |
| Lot Size Area | 0.25 |
| Building Area Total | 2160 |
| Lot Dimensions | 55x133x112x140 |
| Waterfront Y/N | No |
| Foundation Area | 1200 |
| Road Frontage Type | City Street |
| Road Responsibility | Public Maintained Road |
Amenities
- Foreclosure
- Views
- Short Sale
- New Construction
- Adult 55+
- Lease To Own
- No HOA Fees
- Furnished
- Primary On Main
- Air Conditioning
- Seller Finance
- Green
- Fixer Upper
- Horse
- Golf
- Fireplace
- Deck
- Garage
- Basement
- Pool
Property vs Single Family Average in 55443
Price
Taxes
Year Built
 The data relating to real estate for sale on this web site comes in part from the Broker Reciprocity Program of the Regional Multiple Listing Service of Minnesota, Inc. Real estate listings held by brokerage firms other than Coldwell Banker River Valley, REALTORS - Owatonna are marked with the Broker Reciprocity logo or the Broker Reciprocity thumbnail logo (little black
house) and detailed information about them includes the name of the listing brokers.


 Metro MLS - Milwaukee Data provided by Metro MLS. All information deemed reliable but not guaranteed. All properties are subject to prior sale, change or withdrawal. Neither listing broker(s) or information provider(s) shall be responsible for any typographical errors, misinformation, misprints and shall be held totally harmless. IDX information is provided exclusively for consumers personal, non-commercial use and that it may not be used for any purpose other than to identify prospective properties consumers may be interested in purchasing. The data relating to real estate for sale on this website comes in part from the Internet Data Exchange program of the Multiple Listing Service. Information is supplied by seller and other third parties and has not been verified. Real estate listings held by brokerage firms other than Coldwell Banker River Valley, REALTORS - Owatonna may be marked with the Internet Data Exchange logo and detailed information about those properties will include the name of the listing broker(s) when required by the MLS. Copyright ©2026 - Multiple Listing Service, Inc. - All rights reserved.
Last Updated: November 6, 2026 3:36 PM UTC
 © 2026 Realtor Association of Southern Minnesota. All rights reserved. The data relating to real estate for sale on this limited electronic display comes in part from the Broker Reciprocity (sm) Program of the Realtor Association of Southern Minnesota Multiple Listing Service. Real estate listings held by brokerage firms other then Coldwell Banker River Valley, REALTORS - Owatonna are marked with the Broker Reciprocity(sm) logo or the Broker Reciprocity(sm) thumbnail logo (a little black house)
 SCWMLS - South Central Wisconsin Multiple Listing Corp. All information deemed reliable but not guaranteed. All properties are subject to prior sale, change or withdrawal. Neither listing broker(s) or information provider(s) shall be responsible for any typographical errors, misinformation, misprints and shall be held totally harmless. Listing(s) information is provided for consumers personal, non-commercial use and may not be used for any purpose other than to identify prospective properties consumers may be interested in purchasing. The data relating to real estate for sale on this website comes in part from the Internet Data Exchange program of the Multiple Listing Service. Real estate listings held by brokerage firms other than Coldwell Banker River Valley, REALTORS - Owatonna may be marked with the Internet Data Exchange logo and detailed information about those properties will include the name of the listing broker(s) when required by the MLS. Copyright 2026 South Central Wisconsin MLS Corporation All rights reserved.
This information, provided by seller, listing broker, and other parties, may not have been verified.
SCWMLS information is provided exclusively for consumers personal, non-commercial use and that it may not be used for any purpose other than to identify prospective properties consumers may be interested in purchasing.
Last Updated: November 6, 2026 3:40 PM UTC
 Information should be deemed reliable but not guaranteed, all representations are approximate, and individual verification is recommended. Copyright ©2017 All rights reserved.
