
Open House Sat, Sep 19th 12:00 PM - 05:00 PM - Price Reduction - New Construction
Address
15742 Granada Avenue N, Hugo, MN
Price
$ 649,990
Property Attributes
- ID#7092124
- TypeSingle Family
- Listing Status Active
- CountyWASHINGTON
- CityHugo
- AreaOneka Shores
- NeighborhoodOneka Shores
- Zip55038
- StyleSingle Family
- Year Built2026
- Price$ 649,990
- Bedrooms5
- Full Bathrooms3
- Half Bathrooms1
- Sqr Footage3649
- Lot Size0.19 Acres
Data Source:
Northstar MLS (NSTAR)
Property Description
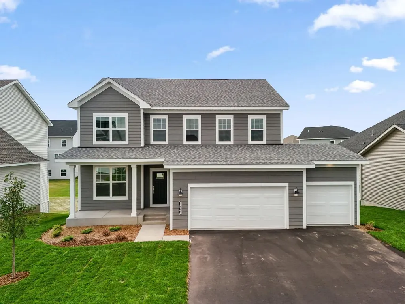
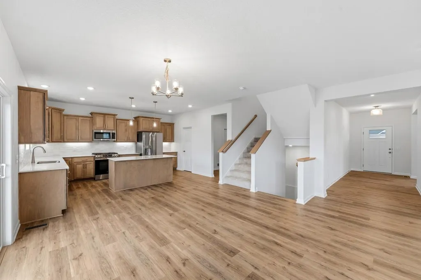
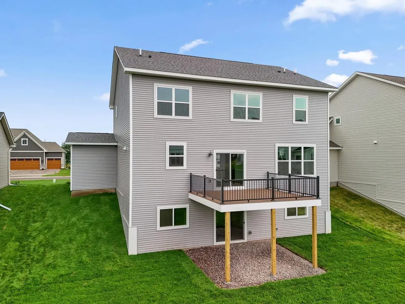
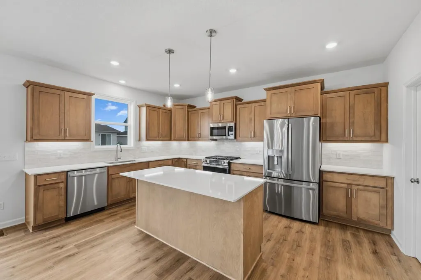
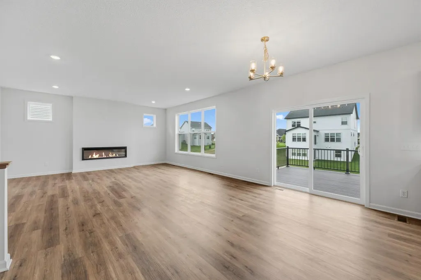
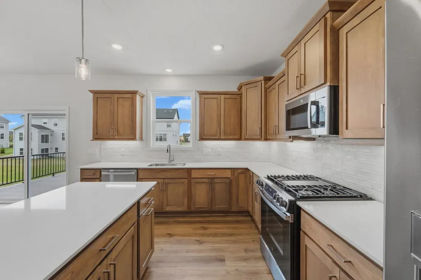
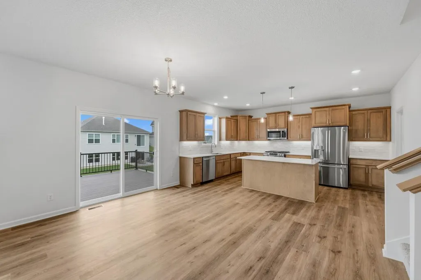
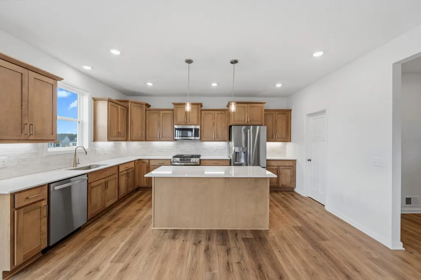
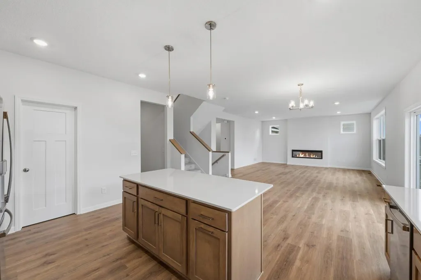
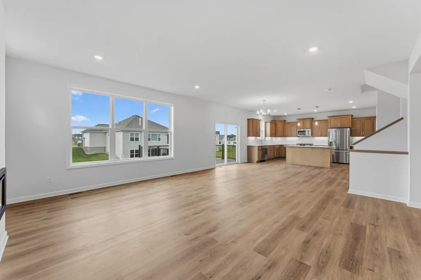
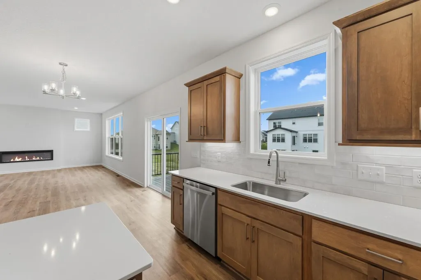
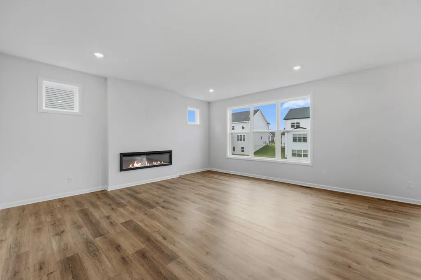
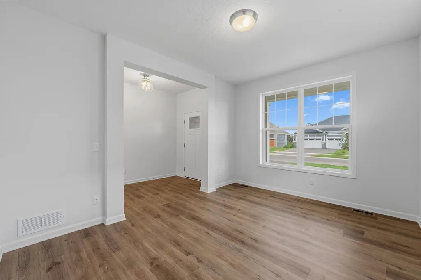
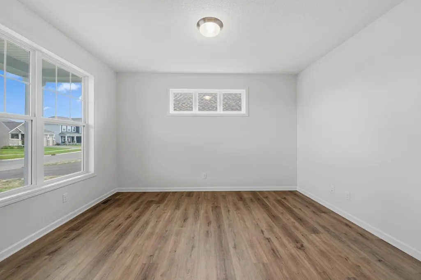
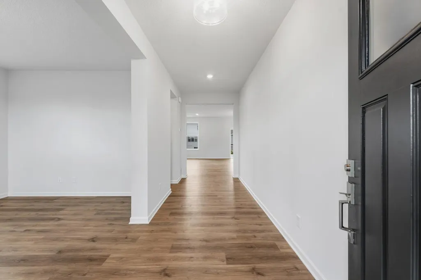
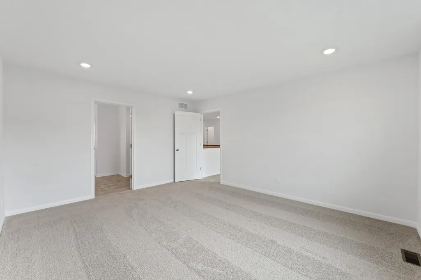
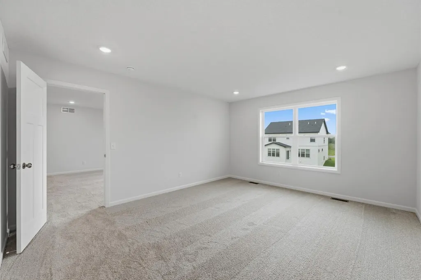
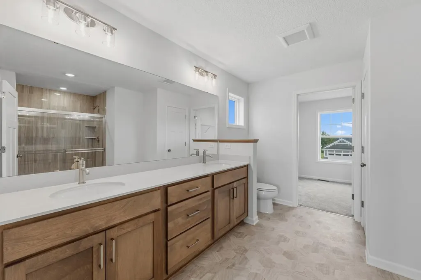
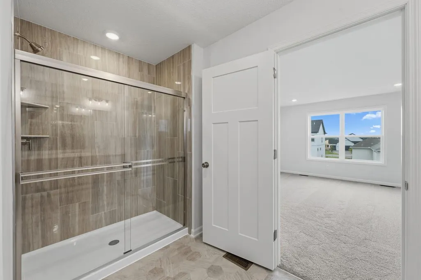
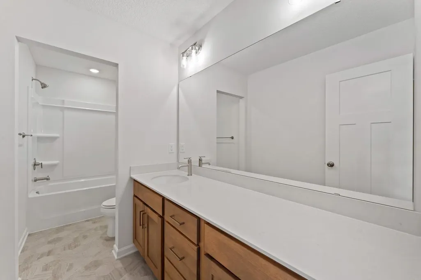
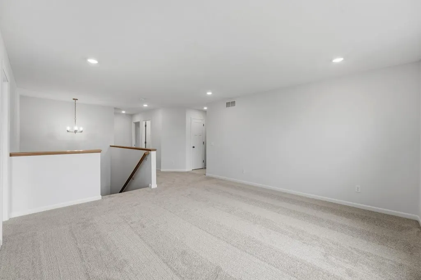
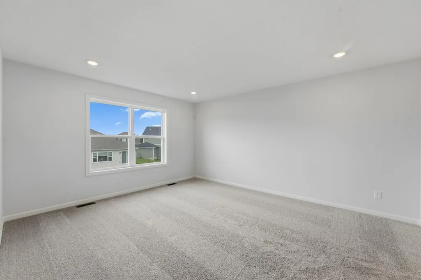
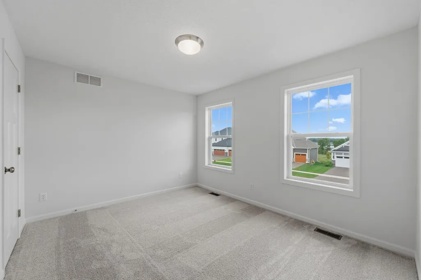
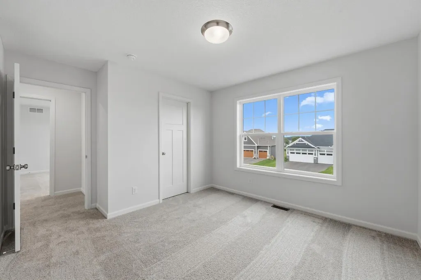
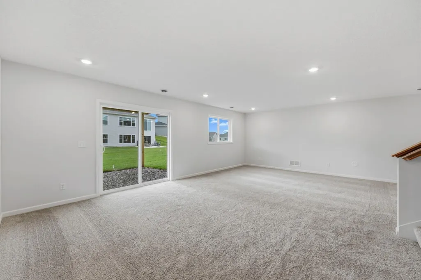
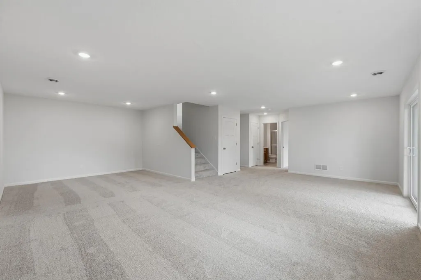
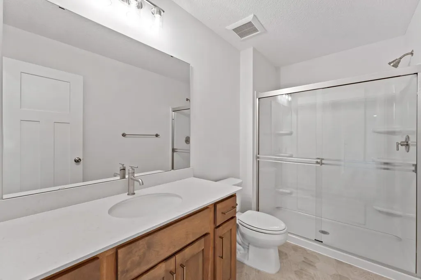
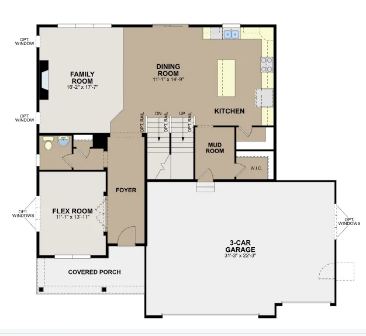
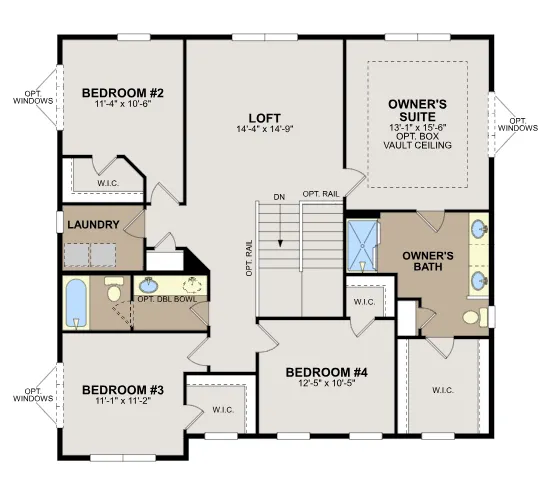
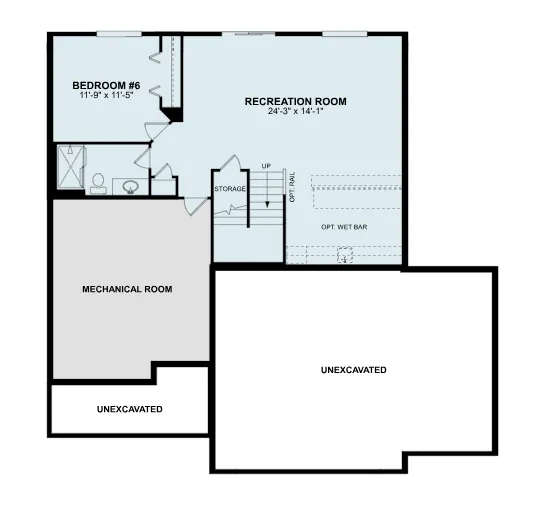
FHA 5.25/5.891% APR if closing by December 23rd with sellers preferred lender. Call for further details. Welcome to the stunning Wellington floorplan-a home that perfectly blends style, space, and functionality for todays modern lifestyle! From the moment you step inside, you'll appreciate the open-concept design that creates a bright and inviting atmosphere, ideal for both everyday living and entertaining. The heart of the home features a spacious family room that flows seamlessly into the kitchen and dining area, making it easy gather with family and friends. Just off the family room, a large deck extends your living space outdoors and provides the perfect setting for Summer barbecues, morning coffee, or relaxing evenings under the stars. Upstairs, you'll find four generously sized bedrooms, including a private owners suite. The 2nd floor loft provides even more flexible living space and is perfect for a media room, game area, study space or a second family room. The finished lower lower level adds incredible value and versatility. featuring an additional bedroom, bathroom, and a large recreation room-perfect for guests, multigenerational living, entertaining, or creating the ultimate movie and game space. With thoughtful design, spacious living areas, and room for everyone, the Wellington offers everything today's homeowners are looking for. If you've been searching for a home that combines comfort, flexibility, and exceptional living spaces, the Wellington is a must-see!
| Price History | |
|---|---|
| 6/14/2026 | Listed $682,365 |
| 8/26/2026 | 2$674,990 |
| 9/17/2026 | 4$649,990 |
General Features
| Living Area | 3649 |
|---|---|
| Sewer | City Sewer/Connected |
| Heating | Forced Air |
| Cooling | Central Air |
| Roof | Architectural Shingle |
| Appliances | Air-To-Air Exchanger,Dishwasher,Dryer,Microwave,Range,Refrigerator,Stainless Steel Appliances,Washer |
| HOA Fee | 53 |
| Garage Spaces | 3 |
| Association Fee Includes | Professional Mgmt,Sanitation |
| Year Built | 2026 |
| Electric | 200+ Amp Service |
| Levels | Two |
| Property Subtype | Single Family |
| Tax Year | 2026 |
| Accessibility | None |
| Assoc Fee Paid Per | Monthly |
| County | Washington |
| New Construction | Yes |
| Property Type | Residential |
| HOA | Yes |
| Contingency | None |
| Subdivision Name | Oneka Shores |
| Full Baths | 1 |
| Directions | From HWY 61,go E on 159th St N (new round-a-bout on the N side of downtown Hugo). Take a Right on Goodview Ave,Left onto 157th,Right onto Granada Ave N,the home will be on your Left. |
| City | Hugo |
| Association Name | FirstService Residential |
| High School District | White Bear Lake |
| Zoning Description | Residential-Single Family |
| Lot Size Units | Acres |
| Property Attached Y/N | No |
| Land Lease Y/N | No |
| Additional Parcels Y/N | No |
| Availability Date | 2026-08-21 |
| Builder Name | HANS HAGEN HOMES AND M/I HOMES |
| Standard Status | Active |
| Lender Owned | No |
| Community Name | Oneka Shores |
| PostalCity | Hugo |
Interior Features
| Basement | Drain Tiled,Finished,Sump Pump,Walkout |
|---|---|
| Total Fireplaces | 1 |
| Fireplace Features | Electric,Family Room |
| Basement (Y/N) | Yes |
| Fireplace Y/N | Yes |
| Above Grade Finished Area | 2777 |
| Half Baths | 1 |
| 3/4 Baths | 2 |
| Laundry Features | Laundry Room,Upper Level |
| Total Bedrooms | 5 |
| Below Grade Finished Area | 872 |
| Total Baths | 4 |
| Bath Desc | 3/4 Basement,3/4 Primary,Main Floor 1/2 Bath,Upper Level Full Bath |
| Dining Room Description | Kitchen/Dining Room,Living/Dining Room |
| Fuel | Natural Gas |
| Garage Dimensions | 31x22 |
| Garage Door Width | 7 |
| Garage Square Feet | 677 |
| Green Certified Status | Certified |
Exterior Features
| Parking Features | Attached Garage |
|---|---|
| Water Source | City Water/Connected |
| Lot Size Area | 0.19 |
| Building Area Total | 4050 |
| Lot Dimensions | 65x130x65x132 |
| Waterfront Y/N | No |
| Foundation Area | 1273 |
Amenities
- Foreclosure
- Views
- Short Sale
- New Construction
- Adult 55+
- Lease To Own
- No HOA Fees
- Furnished
- Primary On Main
- Air Conditioning
- Seller Finance
- Green
- Fixer Upper
- Horse
- Golf
- Fireplace
- Deck
- Garage
- Basement
- Pool
Property vs Single Family Average in 55038
Price
Year Built
Visits
In The Neighborhood
Primary On Main
Hugo
$ 517,000
- Type
- Single Family
- Size
- 1,899 SqFt
- Rooms
- 3 Beds + 2 Baths
 RE/MAX Results
New Construction
Hugo
$ 849,990
- Type
- Single Family
- Size
- 3,578 SqFt
- Rooms
- 4 Beds + 3.5 Baths
M/I Homes


 Metro MLS - Milwaukee Data provided by Metro MLS. All information deemed reliable but not guaranteed. All properties are subject to prior sale, change or withdrawal. Neither listing broker(s) or information provider(s) shall be responsible for any typographical errors, misinformation, misprints and shall be held totally harmless. IDX information is provided exclusively for consumers personal, non-commercial use and that it may not be used for any purpose other than to identify prospective properties consumers may be interested in purchasing. The data relating to real estate for sale on this website comes in part from the Internet Data Exchange program of the Multiple Listing Service. Information is supplied by seller and other third parties and has not been verified. Real estate listings held by brokerage firms other than Coldwell Banker River Valley, REALTORS - Owatonna may be marked with the Internet Data Exchange logo and detailed information about those properties will include the name of the listing broker(s) when required by the MLS. Copyright ©2026 - Multiple Listing Service, Inc. - All rights reserved.
Last Updated: September 19, 2026 2:25 AM UTC
Metro MLS - Milwaukee Data provided by Metro MLS. All information deemed reliable but not guaranteed. All properties are subject to prior sale, change or withdrawal. Neither listing broker(s) or information provider(s) shall be responsible for any typographical errors, misinformation, misprints and shall be held totally harmless. IDX information is provided exclusively for consumers personal, non-commercial use and that it may not be used for any purpose other than to identify prospective properties consumers may be interested in purchasing. The data relating to real estate for sale on this website comes in part from the Internet Data Exchange program of the Multiple Listing Service. Information is supplied by seller and other third parties and has not been verified. Real estate listings held by brokerage firms other than Coldwell Banker River Valley, REALTORS - Owatonna may be marked with the Internet Data Exchange logo and detailed information about those properties will include the name of the listing broker(s) when required by the MLS. Copyright ©2026 - Multiple Listing Service, Inc. - All rights reserved.
Last Updated: September 19, 2026 2:25 AM UTC
 © 2026 Realtor Association of Southern Minnesota. All rights reserved. The data relating to real estate for sale on this limited electronic display comes in part from the Broker Reciprocity (sm) Program of the Realtor Association of Southern Minnesota Multiple Listing Service. Real estate listings held by brokerage firms other then Coldwell Banker River Valley, REALTORS - Owatonna are marked with the Broker Reciprocity(sm) logo or the Broker Reciprocity(sm) thumbnail logo (a little black house)
 SCWMLS - South Central Wisconsin Multiple Listing Corp. All information deemed reliable but not guaranteed. All properties are subject to prior sale, change or withdrawal. Neither listing broker(s) or information provider(s) shall be responsible for any typographical errors, misinformation, misprints and shall be held totally harmless. Listing(s) information is provided for consumers personal, non-commercial use and may not be used for any purpose other than to identify prospective properties consumers may be interested in purchasing. The data relating to real estate for sale on this website comes in part from the Internet Data Exchange program of the Multiple Listing Service. Real estate listings held by brokerage firms other than Coldwell Banker River Valley, REALTORS - Owatonna may be marked with the Internet Data Exchange logo and detailed information about those properties will include the name of the listing broker(s) when required by the MLS. Copyright 2026 South Central Wisconsin MLS Corporation All rights reserved.
This information, provided by seller, listing broker, and other parties, may not have been verified.
SCWMLS information is provided exclusively for consumers personal, non-commercial use and that it may not be used for any purpose other than to identify prospective properties consumers may be interested in purchasing.
Last Updated: September 19, 2026 3:01 AM UTC
SCWMLS - South Central Wisconsin Multiple Listing Corp. All information deemed reliable but not guaranteed. All properties are subject to prior sale, change or withdrawal. Neither listing broker(s) or information provider(s) shall be responsible for any typographical errors, misinformation, misprints and shall be held totally harmless. Listing(s) information is provided for consumers personal, non-commercial use and may not be used for any purpose other than to identify prospective properties consumers may be interested in purchasing. The data relating to real estate for sale on this website comes in part from the Internet Data Exchange program of the Multiple Listing Service. Real estate listings held by brokerage firms other than Coldwell Banker River Valley, REALTORS - Owatonna may be marked with the Internet Data Exchange logo and detailed information about those properties will include the name of the listing broker(s) when required by the MLS. Copyright 2026 South Central Wisconsin MLS Corporation All rights reserved.
This information, provided by seller, listing broker, and other parties, may not have been verified.
SCWMLS information is provided exclusively for consumers personal, non-commercial use and that it may not be used for any purpose other than to identify prospective properties consumers may be interested in purchasing.
Last Updated: September 19, 2026 3:01 AM UTC
 Information should be deemed reliable but not guaranteed, all representations are approximate, and individual verification is recommended. Copyright ©2017 All rights reserved.
