
Views
Address
7380 Ohland Avenue Ne, Elk River, MN
Price
$ 750,000
Property Attributes
- ID#7011330
- TypeSingle Family
- Listing Status Active
- CountyWRIGHT
- CityElk River
- AreaThe Meadows of Otsego
- NeighborhoodThe Meadows of Otsego
- Zip55330
- StyleSingle Family
- Year Built1992
- Taxes$ 5732
- Price$ 750,000
- Bedrooms5
- Full Bathrooms3
- Half Bathrooms1
- Sqr Footage4179
- Lot Size1.25 Acres
Data Source:
Northstar MLS (NSTAR)
Property Description
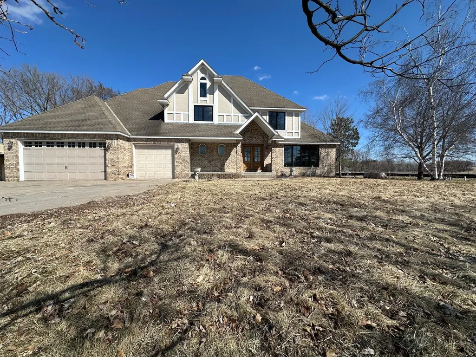
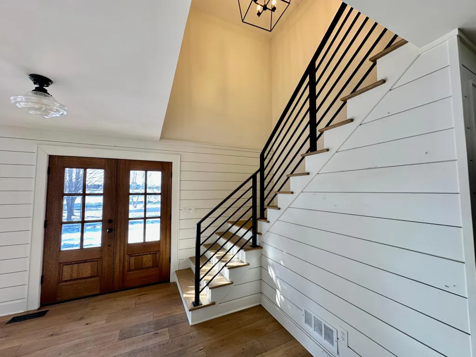
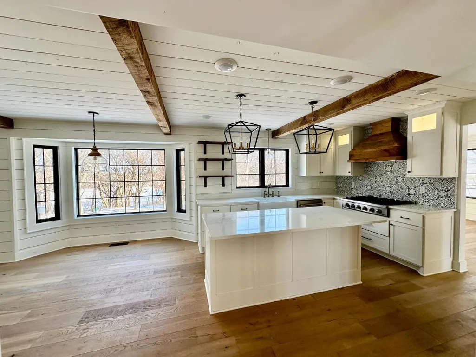
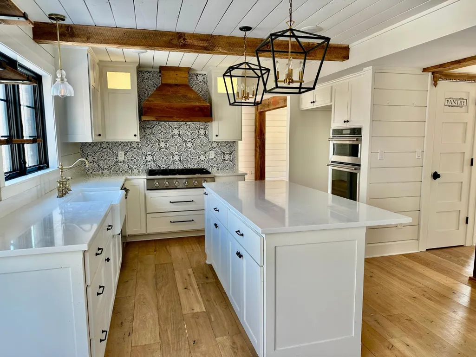
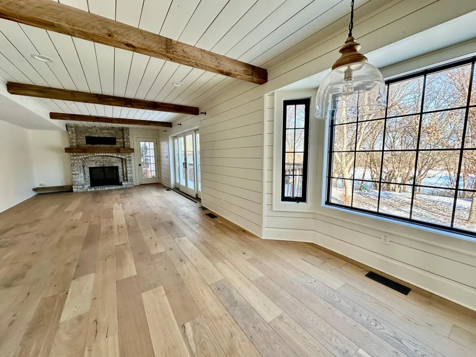
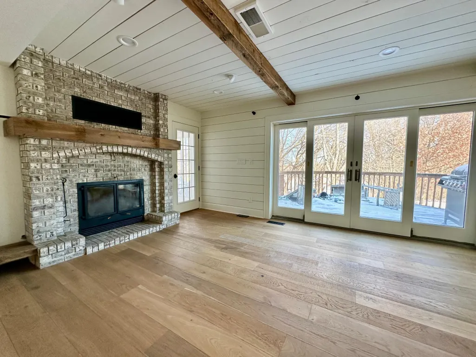
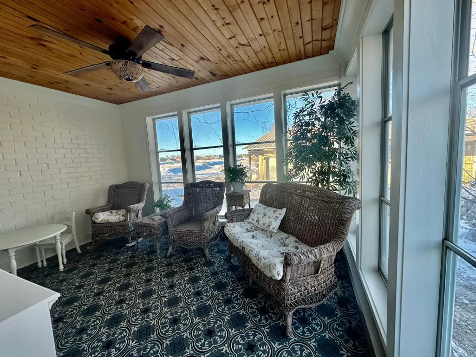
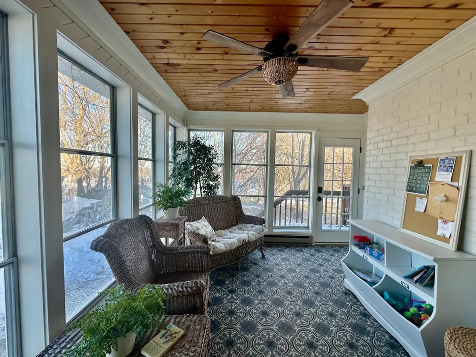
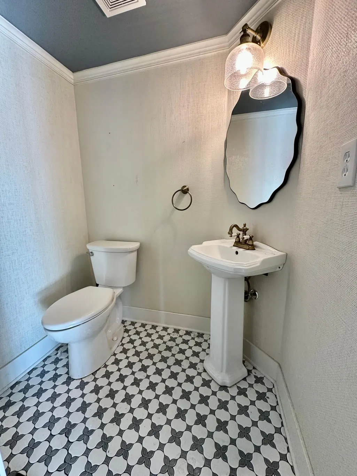
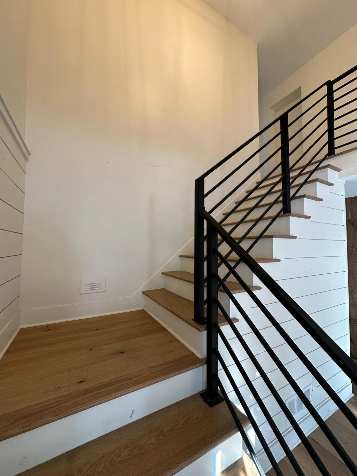
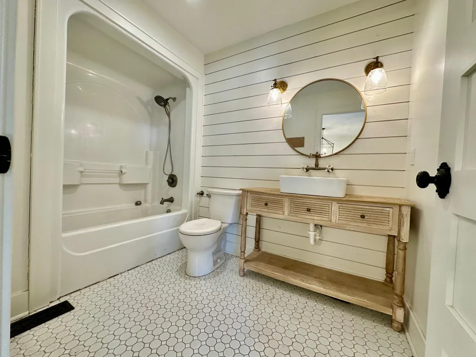
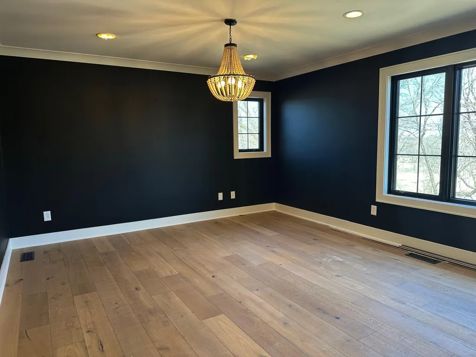
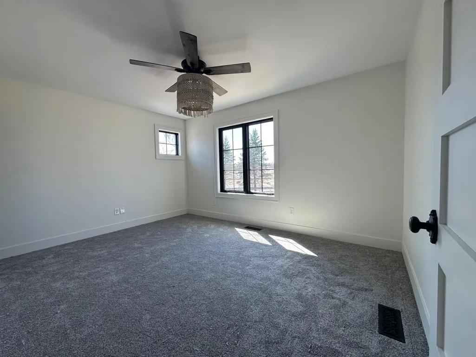
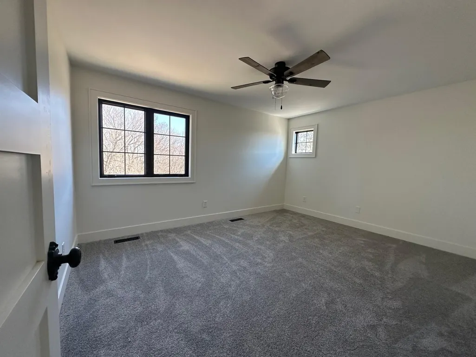
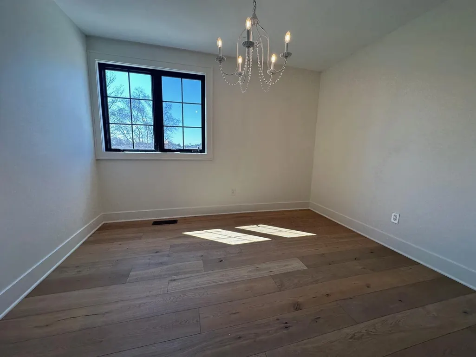
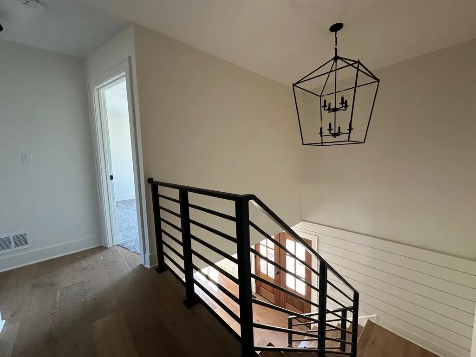
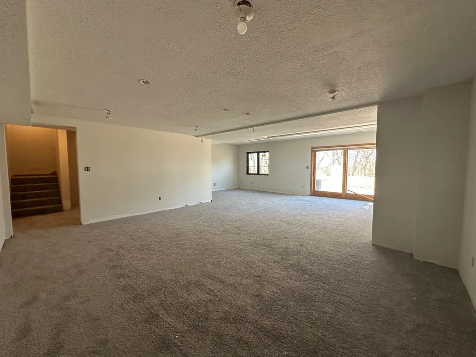
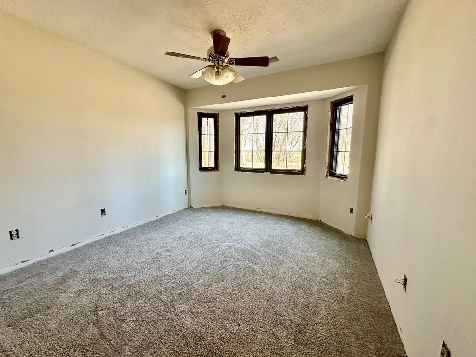
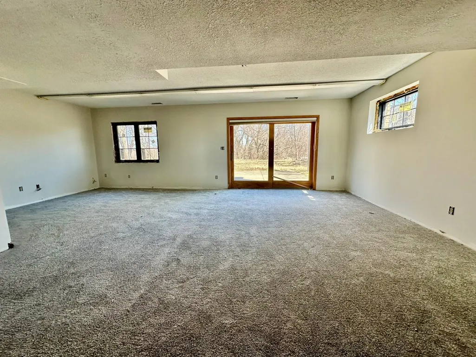
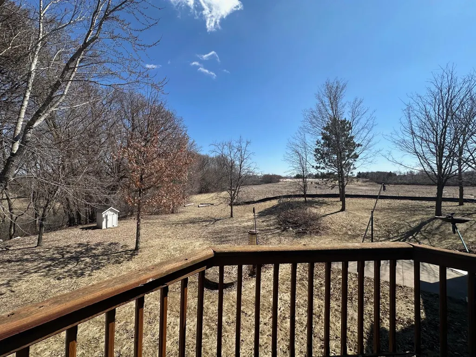
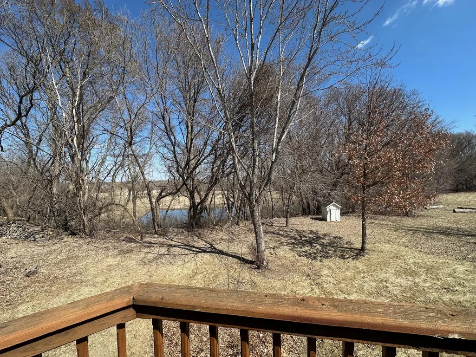
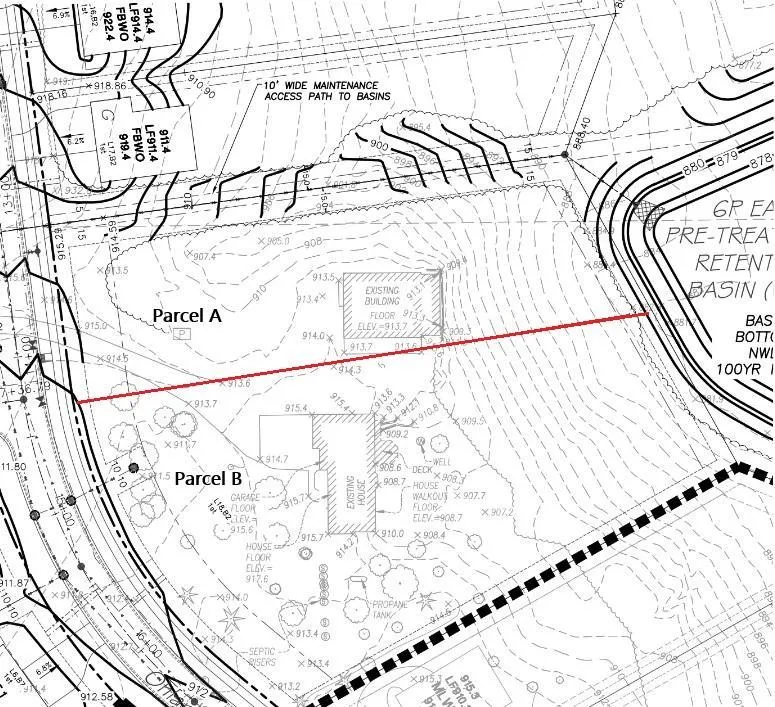
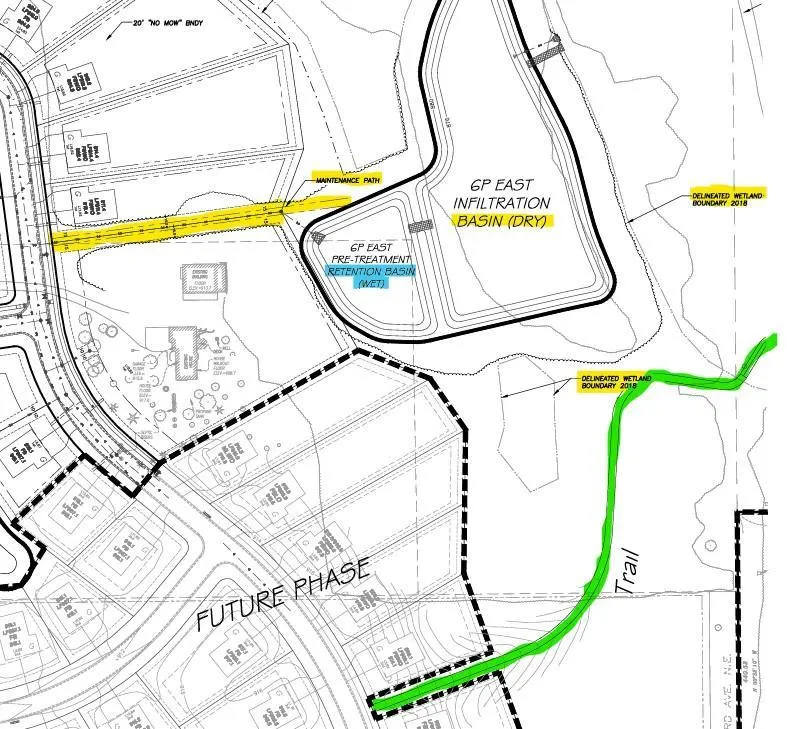
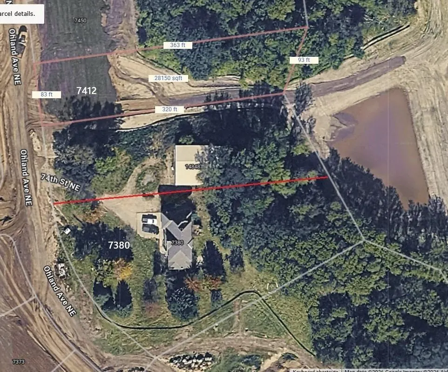
** Professional photos coming soon ** Elegant home with beautiful views of nature and mature trees for a backyard oasis, situated on approx 1.25 acre lot that backs up to pond with 25+ acres of nature preserve, and located in a community of new homes. Opportunity to buy entire 2.2 acres Part A and B (see photos). This amazing home features a Sunroom (or home office), a spacious living room, formal dining, plus informal dining, a large updated kitchen with pantry, upgraded stainless steel appliances, double wall oven, professional 6 burner cook top, center island, quartz countertops, main floor family room with cozy fireplace and a large deck with expansive views of nature and trees for privacy. The upper level features 4 spacious bedrooms, including the elegant owner's suite with spectacular views, private bath with dual sinks, ceramic tiled shower, and beautiful views of backyard. The walk-out Lower level features a spacious recreation room with patio, 5th bedroom, 3/4 bathroom, and a family room with fireplace and patio to backyard. See photos: PART B is the sale for $750,000. PART A is new lot in process of being split off. NOTE: Detached workshop/garage has been removed. Lot split will take approx 60 days.
| Price History | |
|---|---|
| 10/27/2026 | Listed $750,000 |
General Features
| Living Area | 4179 |
|---|---|
| Sewer | City Sewer - In Street |
| Heating | Forced Air,Fireplace(s) |
| Cooling | Central Air |
| Roof | Pitched |
| Appliances | Cooktop,Dishwasher,Dryer,Gas Water Heater,Refrigerator,Stainless Steel Appliances,Wall Oven,Washer |
| Garage Spaces | 3 |
| Construction Materials | Block |
| Year Built | 1992 |
| Electric | Circuit Breakers |
| Levels | Two |
| Property Subtype | Single Family |
| Tax Year | 2025 |
| Waterfront Features | Pond |
| Accessibility | None |
| Additional Parcels Description | TBD |
| County | Wright |
| New Construction | No |
| Property Type | Residential |
| HOA | No |
| Contingency | None |
| Subdivision Name | The Meadows of Otsego |
| Other Structures | Workshop |
| Full Baths | 2 |
| Directions | I-94 W to MN-101 N. Take the County Rd 38 exit from MN-101 N. Continue on County Rd 38/70th St NE. to 74th St NE to home on Ohland |
| City | Otsego |
| High School District | Elk River |
| Zoning Description | Residential-Single Family |
| Lot Size Units | Acres |
| Property Attached Y/N | No |
| Land Lease Y/N | No |
| Tax Annual Amount | 5732 |
| Additional Parcels Y/N | Yes |
| Standard Status | Active |
| Lender Owned | No |
| Amenities Unit | Ceiling Fan(s),Deck,French Doors,Hardwood Floors,Kitchen Center Island,Kitchen Window,Natural Woodwork,Paneled Doors,Panoramic View,Sun Room,Washer/Dryer Hookup,Walk-In Closet |
| PostalCity | Elk River |
Interior Features
| Basement | Daylight/Lookout Windows,Finished,Walkout |
|---|---|
| Total Fireplaces | 1 |
| Fireplace Features | Brick,Family Room,Living Room,Wood Burning |
| Basement (Y/N) | Yes |
| Fireplace Y/N | Yes |
| Above Grade Finished Area | 2710 |
| Half Baths | 1 |
| 3/4 Baths | 1 |
| Laundry Features | Laundry Room,Main Level,Sink |
| Total Bedrooms | 5 |
| Below Grade Finished Area | 1469 |
| Total Baths | 4 |
| Bath Desc | 3/4 Basement,Double Sink,Full Primary,Private Primary,Main Floor 1/2 Bath,Separate Tub & Shower,Upper Level Full Bath |
| Dining Room Description | Breakfast Bar,Breakfast Area,Informal Dining Room,Kitchen/Dining Room,Living/Dining Room,Separate/Formal Dining Room |
| Foundation Dimensions | 73x28 |
| Fuel | Natural Gas |
| Garage Dimensions | 32x21 |
| Garage Door Width | 7 |
| Garage Square Feet | 672 |
Exterior Features
| Fencing | None |
|---|---|
| Parking Features | Attached Garage,Concrete,Garage Door Opener,Multiple Garages |
| Lot Features | Tree Coverage - Medium |
| Water Source | City Water - In Street |
| Lot Size Area | 1.25 |
| Building Area Total | 4179 |
| Lot Dimensions | getting |
| Waterfront Y/N | No |
| Foundation Area | 1469 |
| Road Frontage Type | City Street,Curbs,Paved Streets,Sidewalks |
| Road Responsibility | Public Maintained Road |
Amenities
- Foreclosure
- Views
- Short Sale
- New Construction
- Adult 55+
- Lease To Own
- No HOA Fees
- Furnished
- Primary On Main
- Air Conditioning
- Seller Finance
- Green
- Fixer Upper
- Horse
- Golf
- Fireplace
- Deck
- Garage
- Basement
- Pool
Property vs Single Family Average in 55330
Price
Taxes
Year Built
Visits
 The data relating to real estate for sale on this web site comes in part from the Broker Reciprocity Program of the Regional Multiple Listing Service of Minnesota, Inc. Real estate listings held by brokerage firms other than Coldwell Banker River Valley, REALTORS - Owatonna are marked with the Broker Reciprocity logo or the Broker Reciprocity thumbnail logo (little black
house) and detailed information about them includes the name of the listing brokers.


 Metro MLS - Milwaukee Data provided by Metro MLS. All information deemed reliable but not guaranteed. All properties are subject to prior sale, change or withdrawal. Neither listing broker(s) or information provider(s) shall be responsible for any typographical errors, misinformation, misprints and shall be held totally harmless. IDX information is provided exclusively for consumers personal, non-commercial use and that it may not be used for any purpose other than to identify prospective properties consumers may be interested in purchasing. The data relating to real estate for sale on this website comes in part from the Internet Data Exchange program of the Multiple Listing Service. Information is supplied by seller and other third parties and has not been verified. Real estate listings held by brokerage firms other than Coldwell Banker River Valley, REALTORS - Owatonna may be marked with the Internet Data Exchange logo and detailed information about those properties will include the name of the listing broker(s) when required by the MLS. Copyright ©2026 - Multiple Listing Service, Inc. - All rights reserved.
Last Updated: November 6, 2026 3:36 PM UTC
 © 2026 Realtor Association of Southern Minnesota. All rights reserved. The data relating to real estate for sale on this limited electronic display comes in part from the Broker Reciprocity (sm) Program of the Realtor Association of Southern Minnesota Multiple Listing Service. Real estate listings held by brokerage firms other then Coldwell Banker River Valley, REALTORS - Owatonna are marked with the Broker Reciprocity(sm) logo or the Broker Reciprocity(sm) thumbnail logo (a little black house)
 SCWMLS - South Central Wisconsin Multiple Listing Corp. All information deemed reliable but not guaranteed. All properties are subject to prior sale, change or withdrawal. Neither listing broker(s) or information provider(s) shall be responsible for any typographical errors, misinformation, misprints and shall be held totally harmless. Listing(s) information is provided for consumers personal, non-commercial use and may not be used for any purpose other than to identify prospective properties consumers may be interested in purchasing. The data relating to real estate for sale on this website comes in part from the Internet Data Exchange program of the Multiple Listing Service. Real estate listings held by brokerage firms other than Coldwell Banker River Valley, REALTORS - Owatonna may be marked with the Internet Data Exchange logo and detailed information about those properties will include the name of the listing broker(s) when required by the MLS. Copyright 2026 South Central Wisconsin MLS Corporation All rights reserved.
This information, provided by seller, listing broker, and other parties, may not have been verified.
SCWMLS information is provided exclusively for consumers personal, non-commercial use and that it may not be used for any purpose other than to identify prospective properties consumers may be interested in purchasing.
Last Updated: November 6, 2026 3:40 PM UTC
 Information should be deemed reliable but not guaranteed, all representations are approximate, and individual verification is recommended. Copyright ©2017 All rights reserved.
